
BEDS4
BATHS2 full 1 partial
SQUARE FEET3,318
MLS#MDPG2204398
STATUSACTIVE
PROPERTY TYPEResidential - Single Family
SUBDIVISIONOAKLANDS-PLAT 1
SCHOOLPRINCE GEORGES COUNTY PUBLIC SCHOOLS
Property Description
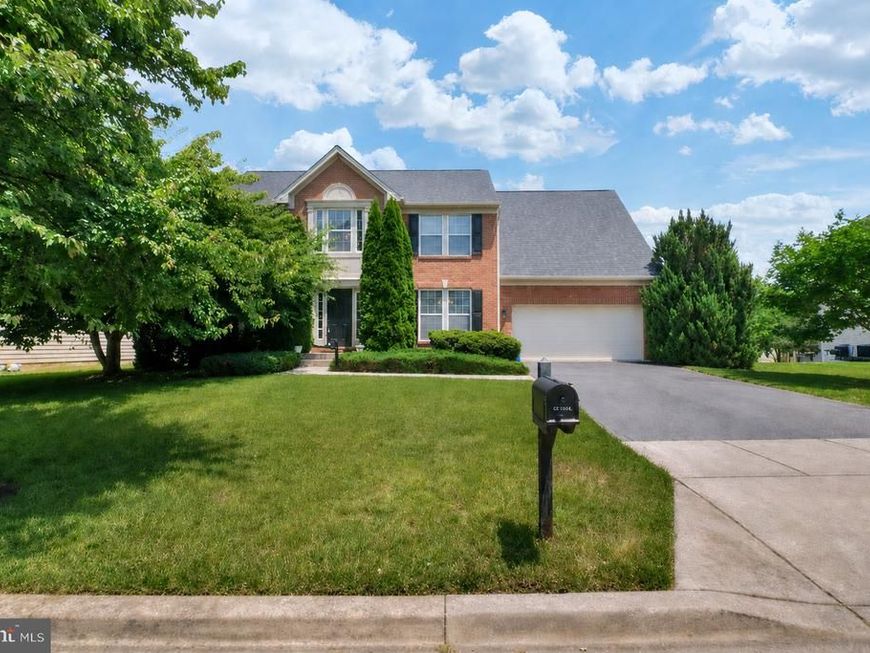
Explore this huge, gorgeous home with a lovely open floorplan that welcomes you! As you step into the home, the soaring 2 story foyer provides a light bright and airy feel. The updated paint palette will accent your furnishings perfectly! With a formal living room, a separate dining room, and a large family room with a fireplace, and the gourmet kitchen with adjacent sunroom, this home is an entertainer's dream. Last renovated in 2021 and lovingly maintained with updates including a new roof (2023), newer hot water heater (11/2023), newer HVAC system (10/2021). 4 large bedrooms on the upper level provide roof for everyone, and the primary bedroom is a relaxing retreat with an attached luxurious bathroom that features a jetted soaking tub, walk in show, and upgraded countertops and flooring. The rear yard features a custom patio. The location can't be beat! Close to shopping, restaurants, commuter routes and more, this home checks all of the boxes. Don't wait, schedule your tour today! MOTIVATED SELLER !
Property Features
Property Type: Residential - Single Family
Basement: Full, Windows, Partially Finished
Basement: Yes
Cooling: Central A/C
Fireplaces: 1
Fuel Type: Natural Gas
Garage: 2
Heating: Forced Air
Home Style: Colonial
Lot Size: 0.23 Acres
Roof Type: Shingle
Stories: 3.0
Taxes: $9,270
Year Built: 2009
Feature Descriptions
Additional Structures: Above Grade, Below Grade
Appliances: Built-In Microwave, Dishwasher, Disposal, Dryer, Washer, Oven/Range - Gas, Refrigerator, Water Heater
Electric: 200+ Amp Service
Exterior: Frame, Brick Front
Fireplace: Electric
Flooring: Carpet, Ceramic Tile, Luxury Vinyl Plank
HOA Fee: $160.32/Quarterly
Interior: Bathroom - Jetted Tub, Bathroom - Walk-In Shower, Breakfast Area, Carpet, Family Room Off Kitchen, Floor Plan - Open, Formal/Separate Dining Room, Recessed Lighting, Upgraded Countertops, Walk-in Closet(s)
Lot Dimensions: 0.23 Acre(S)
Parking Features: Asphalt Driveway
Parking Notes: 6 Total Parking Spaces
Rooms: Living Room, Dining Room, Primary Bedroom, Bedroom 2,Bedroom 3,Bedroom 4,Kitchen, Family Room, Basement, Sun/Florida Room, Office, Recreation Room, Utility Room, Primary Bathroom
Sewer: Public Sewer
SQFT Above Finished: 2556
SQFT Below Finished: 762
SQFT Total Finished: 3318
Structure Type: Detached
Total Garage/Parking Spaces: 6
Water: Public
Windows: Vinyl Clad, Double Pane
Local Schools
School District: PRINCE GEORGES COUNTY PUBLIC SCHOOLS
Listed By / Shown By
Listed By
Agency Name: EXIT Realty Center
Agency Phone: 3017038169
Shown By
Agent Name: Dawn Brill-Cooper & Leah Landis Team
Agent Phone: (717) 575-8670
Agency Title: Berkshire Hathaway HomeServices Homesale Realty

 First American
Estimate Your Payment
Estimated Payment
$ 2,559.74 per month $1,580.15 Principal & Interest $772.50 Property Tax $207.08 Homeowner's Insurance

 Corporate Office - 215 S Centerville Rd. Lancaster, PA 17603
13509 Oaklands Manor Drive | MLS# MDPG2204398
This single family home located at 13509 Oaklands Manor Drive, Laurel, MD 20708 is currently listed for sale with an asking price of $710,000. This property was built in 2009 and has 4 bedrooms and 2 full and 1 partial baths with 3318 sq. ft. Oaklands Manor Drive is located in the OAKLANDS-PLAT 1 subdivision within the PRINCE GEORGES COUNTY PUBLIC SCHOOLS school district. Search OAKLANDS-PLAT 1 real estate on www.leahlandisrealtor.com today.