
BEDS5
BATHS2 full
SQUARE FEET2,040
MLS#PADA2065356
STATUSACTIVE
PROPERTY TYPEResidential - Single Family
SUBDIVISIONDERRY TOWNSHIP
SCHOOLDERRY TOWNSHIP
Property Description
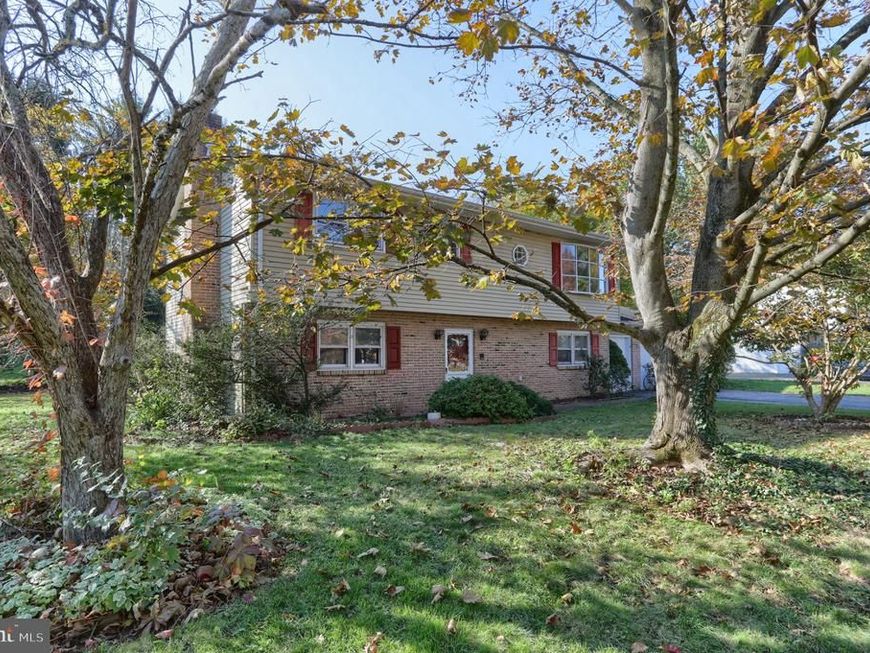
Fantastic Opportunity in a Great Hershey Location! Bring your vision and creativity to this spacious five-bedroom, two-bath single-family home offering tremendous potential! Ideally situated in a desirable Hershey location within walking distance to Brookside Park, this property features an oversized two-car oversized garage and plenty of room to make it your own. While the home is in need of extensive updating, it presents an excellent opportunity for buyers looking to add their personal touches and build equity. Fresh paint, new flooring, some new drywall in lower level where there is some mold, a new deck and roof, will transform this home into something special. With five bedrooms, a convenient two-bath layout, nice level back yard, brick fireplace, and a sought-after location, this is an opportunity you won't want to miss. Bring your ideas and unlock the possibilities! Information though believed accurate is not guaranteed.
Property Features
Property Type: Residential - Single Family
Cooling: Window Unit(s)
Fireplaces: 1
Fuel Type: Electric
Garage: 2
Heating: Other, Radiant, Ceiling
Home Style: Raised Ranch/Rambler
Lot Size: 0.25 Acres
Stories: 2.0
Taxes: $3,588
Year Built: 1975
Feature Descriptions
Additional Structures: Above Grade
Electric: Circuit Breakers
Exterior: Brick, Stick Built
Fireplace: Brick, Wood
Flooring: Carpet, Vinyl
Location: Suburban
Lot: Level, Rear Yard
Lot Dimensions: 0.25 Acre(S)
Municipality: DERRY TWP
Parking Features: Paved Driveway
Parking Notes: 6 Total Parking Spaces
Rooms: Living Room, Dining Room, Bedroom 2,Bedroom 3,Bedroom 4,Bedroom 5,Kitchen, Family Room, Bedroom 1,Laundry, Bathroom 1,Bathroom 2
Sewer: Public Sewer
SQFT Above Finished: 2040
SQFT Total Finished: 2040
Structure Type: Detached
Total Garage/Parking Spaces: 6
Water: Public
Local Schools
High School: HERSHEY HIGH SCHOOL
Middle School: HERSHEY MIDDLE SCHOOL
Elementary School: HERSHEY PRIMARY ELEMENTARY
School District: DERRY TOWNSHIP
Listed By / Shown By
Listed By
Agency Name: Berkshire Hathaway HomeServices Homesale Realty

Shown By
Agent Name: Dawn Brill-Cooper & Leah Landis Team
Agent Phone: (717) 575-8670
 First American
Estimate Your Payment
Estimated Payment
$ 1,091.93 per month $701.05 Principal & Interest $299.00 Property Tax $91.88 Homeowner's Insurance

 Corporate Office - 215 S Centerville Rd. Lancaster, PA 17603

146 Brookside Avenue | MLS# PADA2065356
This single family home located at 146 Brookside Avenue , Hershey, PA 17033 is currently listed for sale by Berkshire Hathaway HomeServices Homesale Realty, with an asking price of $315,000. This property was built in 1975 and has 5 bedrooms and 2 full baths with 2040 sq. ft. Brookside Avenue is located in the DERRY TOWNSHIP subdivision within the DERRY TOWNSHIP school district. Search DERRY TOWNSHIP real estate on www.leahlandisrealtor.com today.