
BEDS5
BATHS2 full 1 partial
SQUARE FEET3,291
MLS#MDQA2018254
STATUSACTIVE
PROPERTY TYPEResidential - Single Family
SUBDIVISIONWHITETAIL CROSSING
SCHOOLQUEEN ANNES COUNTY PUBLIC SCHOOLS
Property Description
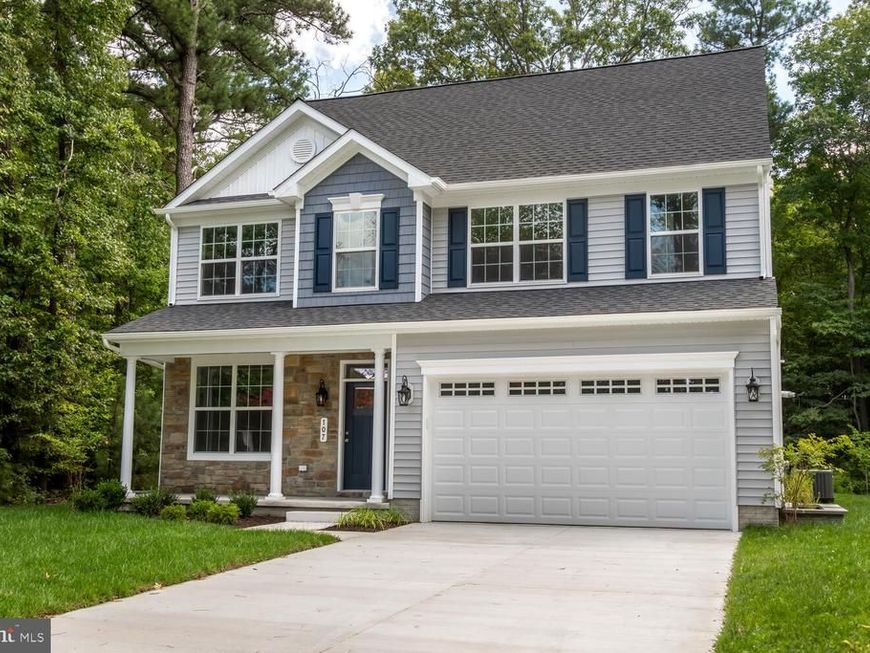
New Construction, Ready September, this new home features 4 bedrooms, 2.5 bathrooms, and the builder’s highly sought-after 3rd Floor Sky-Basement. This home combines comfort, style, and versatility. The main level boasts an open floor plan with luxury vinyl plank flooring and crown molding throughout. A flex room off the foyer is ideal for a home office or formal living area. The gourmet kitchen features granite countertops, white shaker cabinets, stainless steel appliances, and a large breakfast bar, seamlessly connecting to a bright and airy sunroom—perfect for casual dining and entertaining. The spacious family room offers a cozy retreat for relaxing evenings. A stylish mudroom with a barn door and built-in bench leads to the attached 2-car garage. Upstairs, the owner’s suite includes a spacious walk-in closet and a spa-inspired bath with double vanities. Three additional bedrooms and a full hall bath offer plenty of room for family or guests. The third-floor Sky-Basement is fully finished with its own HVAC system—ideal for a rec room, gym, media space, or extra storage. Located in a quiet, neighbor-friendly community with convenient access to commuter routes, including US-50, this home is a perfect blend of luxury and accessibility. Sales price reflects builder promotion with the use of a preferred lender and title company. See the sales agent for details. Photos are for illustrative purposes and may show optional features. Home is under construction.
Property Features
Property Type: Residential - Single Family
Cooling: Central A/C, Ductless/Mini-Split
Fireplaces: 1
Fuel Type: Electric
Garage: 2
Heating: 90% Forced Air
Home Style: Traditional, Colonial
Lot Size: 0.18 Acres
Roof Type: Architectural Shingle
Stories: 3.0
Taxes: $0
Year Built: 2026
Feature Descriptions
Accessibility: 36"+ wide Halls
Additional Structures: Above Grade, Below Grade
Appliances: Built-In Microwave, Cooktop, Dishwasher, Energy Efficient Appliances, ENERGY STAR Refrigerator, Icemaker, Oven - Single, Range Hood, Stainless Steel Appliances
Exterior: Asphalt, Blown-In Insulation
Exterior: Lawn Sprinkler
Fireplace: Mantel(s), Gas/Propane
Flooring: Carpet, Luxury Vinyl Plank
HOA Fee: $450.00/Annually
Interior: Attic, Breakfast Area, Combination Kitchen/Dining, Combination Kitchen/Living, Crown Moldings, Family Room Off Kitchen, Floor Plan - Open, Kitchen - Island, Pantry, Sprinkler System, Upgraded Countertops, Walk-in Closet(s), Wood Floors
Lot: Adjoins - Open Space
Lot Dimensions: 0.18 Acre(S)
Parking Notes: 4 Total Parking Spaces
Pet Restrictions: No Pet Restrictions
Sewer: Public Sewer
SQFT Above Finished: 3291
SQFT Total Finished: 3291
Structure Type: Detached
Total Garage/Parking Spaces: 4
Water: Public
Local Schools
School District: QUEEN ANNES COUNTY PUBLIC SCHOOLS
Listed By / Shown By
Listed By
Agency Name: Island Realty, LLC
Agency Phone: 4106434131
Shown By
Agent Name: Dawn Brill-Cooper & Leah Landis Team
Agent Phone: (717) 575-8670
Agency Title: Berkshire Hathaway HomeServices Homesale Realty

 First American
Estimate Your Payment
Estimated Payment
$ 1,560.43 per month $1,379.63 Principal & Interest $0.00 Property Tax (data not provided by mls) $180.80 Homeowner's Insurance

 Corporate Office - 215 S Centerville Rd. Lancaster, PA 17603
157 Fawn Lane | MLS# MDQA2018254
This single family home located at 157 Fawn Lane , Grasonville, MD 21638 is currently listed for sale with an asking price of $619,900. This property was built in 2026 and has 5 bedrooms and 2 full and 1 partial baths with 3291 sq. ft. Fawn Lane is located in the WHITETAIL CROSSING subdivision within the QUEEN ANNES COUNTY PUBLIC SCHOOLS school district. Search WHITETAIL CROSSING real estate on www.leahlandisrealtor.com today.