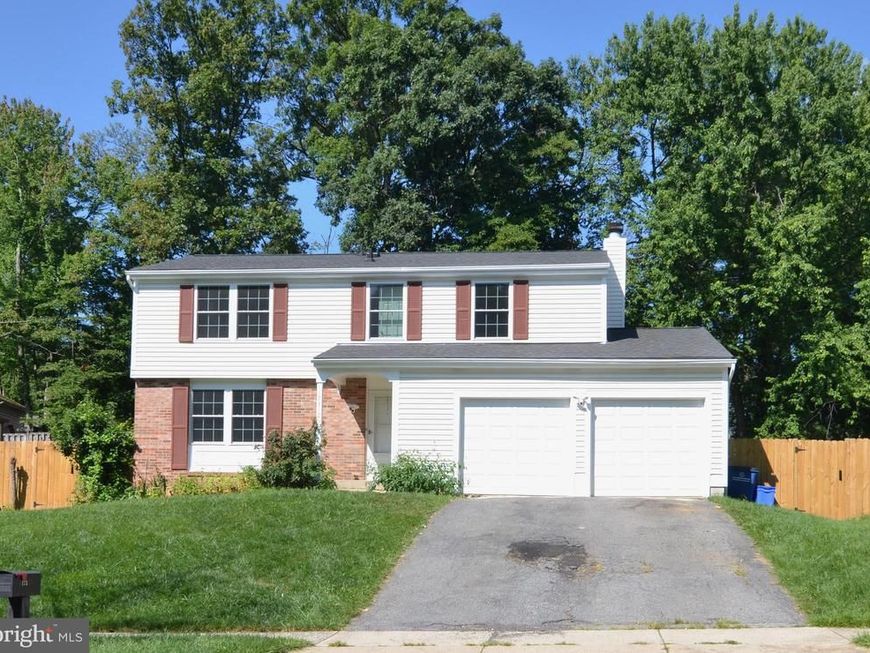

BEDS6
BATHS3 full 1 partial
SQUARE FEET2,538
MLS#MDMC2249222
STATUSACTIVE
PROPERTY TYPERental - Single Family
SUBDIVISIONMILL CREEK SOUTH
SCHOOLMONTGOMERY COUNTY PUBLIC SCHOOLS
Property Description
Well located in the sought-after community close to the metro station, I-270, I-200, shopping centers, and restaurants. It's a well-maintained home offering a blend of comfort and key updates. Recent improvements include an upgraded roof and replacement windows, contributing to long-term value and efficiency. The kitchen features stainless steel appliances and functional workspace for everyday living. A fireplace adds warmth and character to the main living area, creating an inviting atmosphere. The fully finished basement is ideal for entertainment and family gatherings. With thoughtful updates and a practical layout, this home presents a great opportunity for a variety of lifestyles. Contact the listing agent for any questions.
Property Features
Property Type: Rental - Single Family
Basement: Yes
Basement: Fully Finished, Full
Cooling: Central A/C
Fireplaces: 1
Fuel Type: Electric
Garage: 2 car attached
Heating: Central
Home Style: Colonial
Lot Size: 0.19 Acres
Roof Type: Shingle
Stories: 2.0
Year Built: 1980
Feature Descriptions
Additional Structures: Above Grade, Below Grade
Appliances: Dishwasher, Disposal, Dryer, Exhaust Fan, Icemaker, Microwave, Refrigerator, Stainless Steel Appliances, Stove, Washer
Exterior: Combination, Brick
Exterior: Secure Storage
Fencing: Rear
Fireplace: Fireplace - Glass Doors, Stone, Wood
Flooring: Ceramic Tile, Solid Hardwood
Interior: Attic, Ceiling Fan(s), Dining Area, Kitchen - Galley, Kitchen - Island, Bathroom - Tub Shower, Walk-in Closet(s), Wood Floors
Lot Dimensions: 0.19 Acre(S)
Parking Features: Attached Garage, Driveway, On Street, Paved Driveway
Sewer: Public Sewer
SQFT Above Finished: 1878
SQFT Below Finished: 660
SQFT Total Finished: 2538
Structure Type: Detached
Total Garage/Parking Spaces: 4
Water: Public
Local Schools
School District: MONTGOMERY COUNTY PUBLIC SCHOOLS
Listed By / Shown By
Listed By
Agency Name: Evergreen Properties
Agency Phone: 3018408061
Shown By
Agent Name: Dawn Brill-Cooper & Leah Landis Team
Agent Phone: (717) 575-8670
Agency Title: Berkshire Hathaway HomeServices Homesale Realty

 First American

 Corporate Office - 215 S Centerville Rd. Lancaster, PA 17603
17312 Amity Drive | MLS# MDMC2249222
This property located at 17312 Amity Drive , Gaithersburg, MD 20877 is currently listed for rent with an asking price of $3,500 / Monthly. Amity Drive is located within the MONTGOMERY COUNTY PUBLIC SCHOOLS school district. Search Gaithersburg real estate on www.leahlandisrealtor.com today.