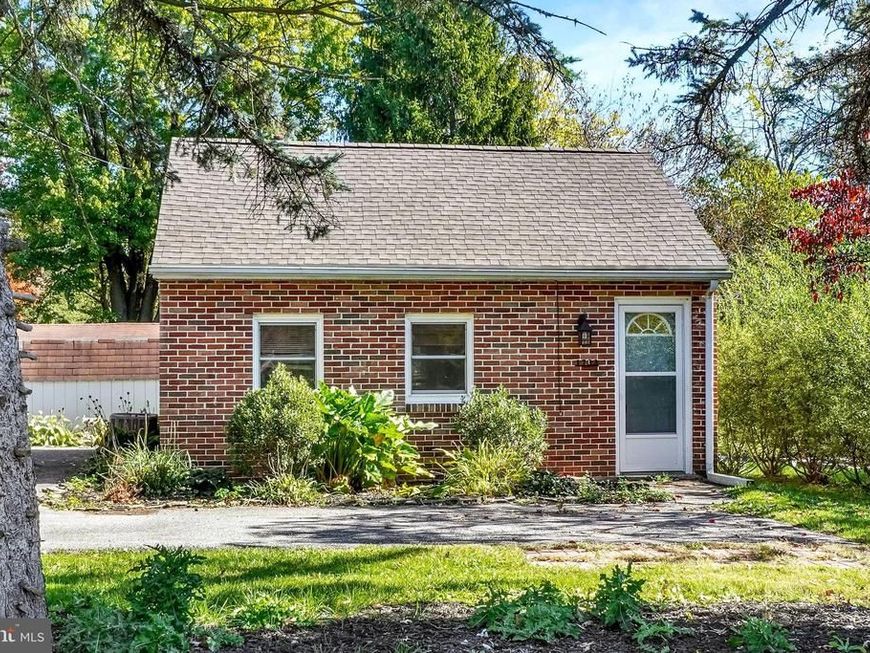

BEDS1
BATHS1 full
SQUARE FEET440
MLS#PAYK2114280
STATUSACTIVE
PROPERTY TYPEResidential - Single Family
SCHOOLCENTRAL YORK
Property Description
Welcome to this charming ranch-style home, tucked nicely back off N. Sherman Street! Enjoy the peace and tranquility of a spacious backyard while still being conveniently located in the Central York School District, with easy access to Routes 30 and 83, shopping, dining, and everyday amenities. This cozy four-room home offers the convenience of single-floor living, featuring a kitchen, living room, bedroom, and full bathroom. With plenty of off-street parking, there's room for guests when entertaining. Whether you're a first-time homebuyer looking for an affordable place to call your own, someone ready to simplify with easy one-floor living, or an investor looking to add to your portfolio, this solidly built home offers plenty of potential. Don't miss this opportunity! At this price, this property is worth a look. Schedule your showing today and see the possibilities for yourself!
Property Features
Property Type: Residential - Single Family
Cooling: Central A/C
Fuel Type: Natural Gas
Heating: Forced Air
Home Style: Ranch/Rambler
Lot Size: 0.23 Acres
Roof Type: Asphalt
Stories: 1.0
Taxes: $2,353
Year Built: 1950
Feature Descriptions
Additional Structures: Above Grade, Below Grade
Appliances: Dryer, Oven - Single, Washer/Dryer Stacked, Refrigerator
Electric: Circuit Breakers
Exterior: Brick
Flooring: Carpet, Tile/Brick
Interior: Bathroom - Tub Shower, Bathroom - Stall Shower, Carpet, Combination Dining/Living, Floor Plan - Traditional
Lot Dimensions: 0.23 Acre(S)
Municipality: SPRINGETTSBURY TWP
Number of Rooms: 4
Parking Features: Paved Driveway
Parking Notes: 4 Total Parking Spaces
Rooms: Living Room, Primary Bedroom, Kitchen, Primary Bathroom
Sewer: Public Sewer
SQFT Above Finished: 440
SQFT Total Finished: 440
Structure Type: Detached
Total Garage/Parking Spaces: 4
Utilities: Electric Available, Natural Gas Available, Sewer Available, Water Available
Water: Public
Local Schools
School District: CENTRAL YORK
Listed By / Shown By
Listed By
Agency Name: Berkshire Hathaway HomeServices Homesale Realty
Shown By
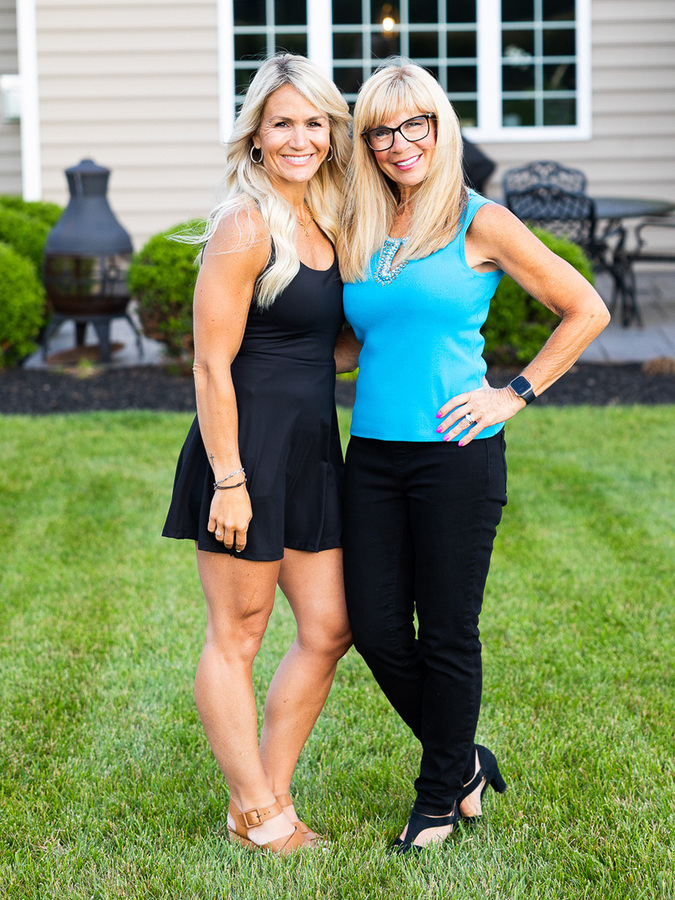
Agent Name: Dawn Brill-Cooper & Leah Landis Team
Agent Phone: (717) 575-8670
 First American
Estimate Your Payment
Estimated Payment
$ 422.38 per month $200.08 Principal & Interest $196.08 Property Tax $26.22 Homeowner's Insurance

 Corporate Office - 215 S Centerville Rd. Lancaster, PA 17603

1733 N Sherman Street | MLS# PAYK2114280
This single family home located at 1733 N Sherman Street , York, PA 17406 is currently listed for sale by Berkshire Hathaway HomeServices Homesale Realty, with an asking price of $89,900. This property was built in 1950 and has 1 bedrooms and 1 full baths with 440 sq. ft. N Sherman Street is located within the CENTRAL YORK school district. Search York real estate on www.leahlandisrealtor.com today.