
BEDS3
BATHS2 full 1 partial
SQUARE FEET1,976
MLS#MDSM2034480
STATUSACTIVE
PROPERTY TYPEResidential - Single Family
SCHOOLST MARYS COUNTY PUBLIC SCHOOLS
Property Description
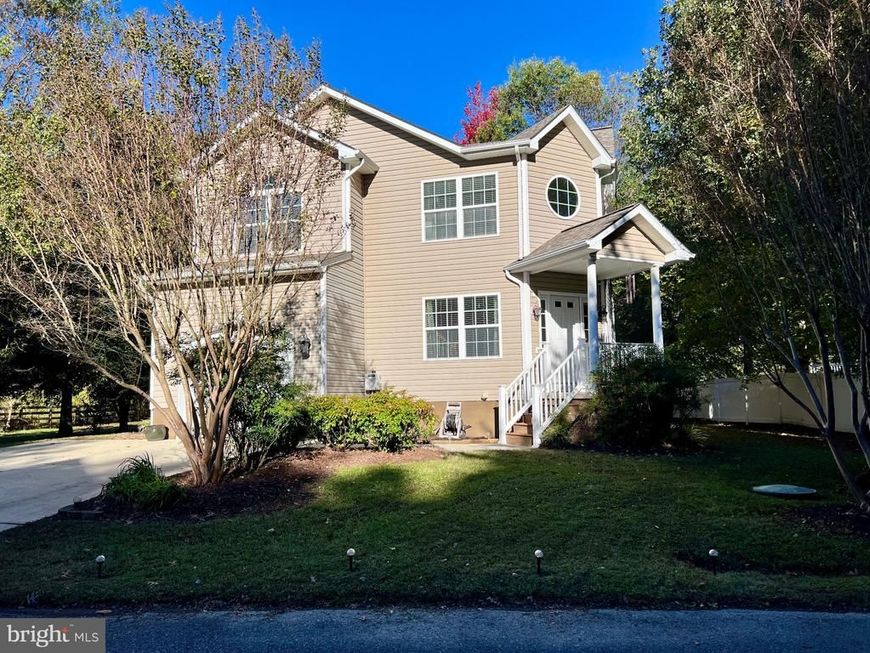
Located at the end of a quiet street in Tall Timbers, this beautiful 3 bedroom, 2.5 bathroom home offers 1,976 square feet of bright, comfortable living space. Large windows fill the home with natural light, complementing the open floor plan and generously sized bedrooms. A pellet stove provides supplemental heating during the winter months, reducing electric costs significantly. Recent improvements include a new roof (2025) and HVAC system (2024). Situated on a spacious lot with no HOA, the property features a large back deck overlooking peaceful wooded surroundings, with an open field bordering the backyard. Thoughtfully maintained and ready for its next owners!
Property Features
Property Type: Residential - Single Family
Cooling: Central A/C
Fireplaces: 1
Fuel Type: Electric, Other
Garage: 1
Heating: Central, Heat Pump(s), Other
Home Style: Colonial
Lot Size: 0.18 Acres
Roof Type: Metal, Shingle
Stories: 2.0
Taxes: $3,571
Year Built: 2009
Feature Descriptions
Additional Structures: Above Grade, Below Grade
Appliances: Built-In Microwave, Dryer, Disposal, Dishwasher, Exhaust Fan, Microwave, Refrigerator, Stainless Steel Appliances, Oven/Range - Gas, Washer, Water Heater
Exterior: Block, Frame, Vinyl Siding
Flooring: Carpet, Laminated, Wood
Interior: Attic, Ceiling Fan(s), Combination Dining/Living, Combination Kitchen/Living, Dining Area, Floor Plan - Open, Kitchen - Island, Wood Floors, Window Treatments, Stove - Wood
Location: Corner Lot/Unit
Lot: Rear Yard, Front Yard, SideYard(s), Partly Wooded, Landscaping, No Thru Street, Trees/Wooded
Lot Dimensions: 0.18 Acre(S)
Parking Features: Concrete Driveway
Parking Notes: 3 Total Parking Spaces
Pet Restrictions: No Pet Restrictions
Rooms: Living Room, Dining Room, Kitchen, Laundry
Sewer: Public Sewer
SQFT Above Finished: 1976
SQFT Total Finished: 1976
Structure Type: Detached
Total Garage/Parking Spaces: 3
Water: Private, Well
Wooded: Yes
Local Schools
High School: LEONARDTOWN
Middle School: SPRING RIDGE
Elementary School: PINEY POINT
School District: ST MARYS COUNTY PUBLIC SCHOOLS
Listed By / Shown By
Listed By
Agency Name: Sell Your Home Services
Agency Phone: 8882193009
Shown By
Agent Name: Dawn Brill-Cooper & Leah Landis Team
Agent Phone: (717) 575-8670
Agency Title: Berkshire Hathaway HomeServices Homesale Realty

 First American
Estimate Your Payment
Estimated Payment
$ 1,417.75 per month $990.38 Principal & Interest $297.58 Property Tax $129.79 Homeowner's Insurance

 Corporate Office - 215 S Centerville Rd. Lancaster, PA 17603

17837 4th Street | MLS# MDSM2034480
This single family home located at 17837 4th Street , Tall Timbers, MD 20690 is currently listed for sale with an asking price of $445,000. This property was built in 2009 and has 3 bedrooms and 2 full and 1 partial baths with 1976 sq. ft. 4th Street is located within the ST MARYS COUNTY PUBLIC SCHOOLS school district. Search Tall Timbers real estate on www.leahlandisrealtor.com today.