
BEDS3
BATHS2 full 2 partial
SQUARE FEET1,928
MLS#MDMC2250318
STATUSACTIVE
PROPERTY TYPERental - Townhouse
SUBDIVISIONGALLERY PARK
SCHOOLMONTGOMERY COUNTY PUBLIC SCHOOLS
Property Description
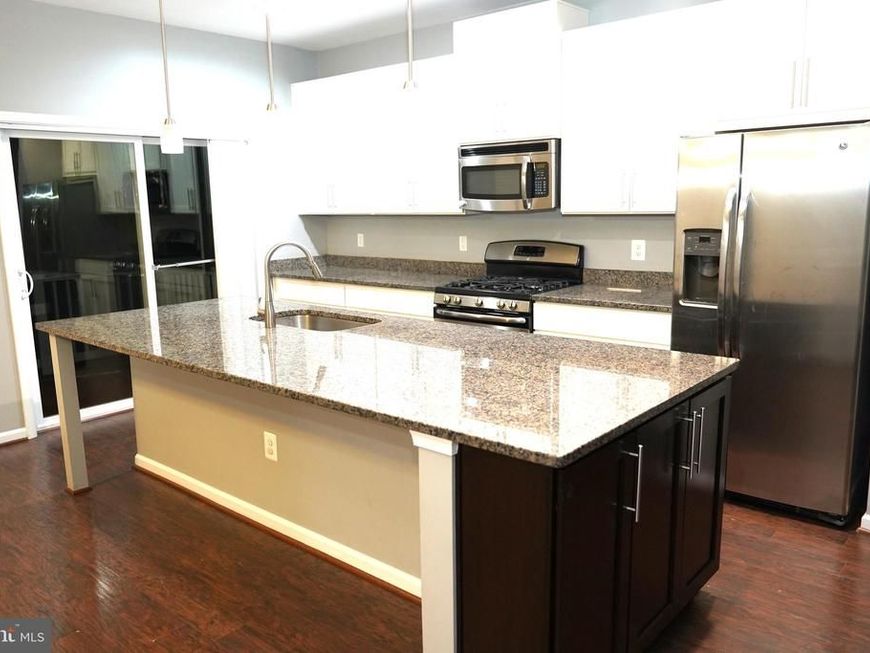
This 2013 built beautiful END UNIT town home is set against a picturesque backdrop of woods, offering both privacy and tranquility. The main level features an open floor plan with elegant wood floors, a spacious living room, and a separate dining area. The kitchen is a chef’s dream, with a large island topped with granite that seats four comfortably, 42" cabinets, high-end appliances, and a handy powder room. From the kitchen, step out onto a deck that overlooks the serene woods and creek. The entry level includes a garage , a bright recreation room with wood floors, sliding doors to a patio area, a laundry room, and an additional powder room. Upstairs, you'll find three generously sized bedrooms and two full baths. The master bath offers a luxurious retreat with a shower, a separate soaking tub, dual vanities, and ceramic tiles. The home is bathed in natural light, creating a warm and inviting ambiance. Repair Deductible is $75. Located just off Route 121 and close to Frederick Road and Route 270, this community offers convenient access to restaurants, golf courses, outlet shopping, and more. Enjoy the community’s tot lot and the welcoming entrance with a fire pit and benches for relaxation.
Property Features
Property Type: Rental - Townhouse
Cooling: Central A/C
Fuel Type: Natural Gas
Garage: 1 car attached
Heating: 90% Forced Air
Home Style: Contemporary
Lot Size: 0.04 Acres
Roof Type: Shingle
Stories: 3.0
Year Built: 2013
Feature Descriptions
Additional Structures: Above Grade, Below Grade
Appliances: Built-In Microwave, Cooktop, Dishwasher, Disposal, Dryer - Electric, Energy Efficient Appliances, ENERGY STAR Clothes Washer, ENERGY STAR Dishwasher, ENERGY STAR Refrigerator, Exhaust Fan, Microwave, Oven - Self Cleaning, Oven - Wall, Range Hood, Refrigerator, Stainless Steel Appliances, Stove, Washer
Community Amenities: Common Grounds, Tot Lots/Playground
Exterior: Brick, Vinyl Siding
Flooring: Hardwood, Carpet
Interior: Air Filter System, Carpet, Dining Area, Floor Plan - Open, Kitchen - Eat-In, Kitchen - Island, Primary Bath(s), Pantry, Recessed Lighting, Sprinkler System, Upgraded Countertops, Walk-in Closet(s), Window Treatments, Wood Floors, Ceiling Fan(s), Bathroom - Stall Shower
Lot: Backs - Parkland, Backs to Trees, Trees/Wooded
Lot Dimensions: 0.04 Acre(S)
Parking Features: Attached Garage, Driveway, Other, Asphalt Driveway, Electric Vehicle Charging Station(s)
Pet Restrictions: Case by Case Basis
Rent Includes: Trash Removal, Snow Removal
Rooms: Living Room, Dining Room, Bedroom 2,Kitchen, Family Room, Bedroom 1,Exercise Room, Laundry, Bathroom 3
Sewer: Public Sewer
Special View Info: Trees/Woods
SQFT Above Finished: 1528
SQFT Below Finished: 400
SQFT Total Finished: 1928
Structure Type: Interior Row/Townhouse
Total Garage/Parking Spaces: 2
Water: Public
Wooded: Yes
Local Schools
High School: CLARKSBURG
School District: MONTGOMERY COUNTY PUBLIC SCHOOLS
Listed By / Shown By
Listed By
Agency Name: Samson Properties
Agency Phone: 7033788810
Shown By
Agent Name: Dawn Brill-Cooper & Leah Landis Team
Agent Phone: (717) 575-8670
Agency Title: Berkshire Hathaway HomeServices Homesale Realty

 First American

 Corporate Office - 215 S Centerville Rd. Lancaster, PA 17603
22410 Glenbow Way | MLS# MDMC2250318
This property located at 22410 Glenbow Way , Clarksburg, MD 20871 is currently listed for rent with an asking price of $2,999 / Monthly. Glenbow Way is located within the MONTGOMERY COUNTY PUBLIC SCHOOLS school district. Search Clarksburg real estate on www.leahlandisrealtor.com today.