
BEDS3
BATHS3 full 1 partial
SQUARE FEET2,664
MLS#MDCH2057448
STATUSACTIVE UNDER CONTRACT
PROPERTY TYPEResidential - Single Family
SUBDIVISIONBERRY VALLEY
SCHOOLCHARLES COUNTY PUBLIC SCHOOLS
Property Description
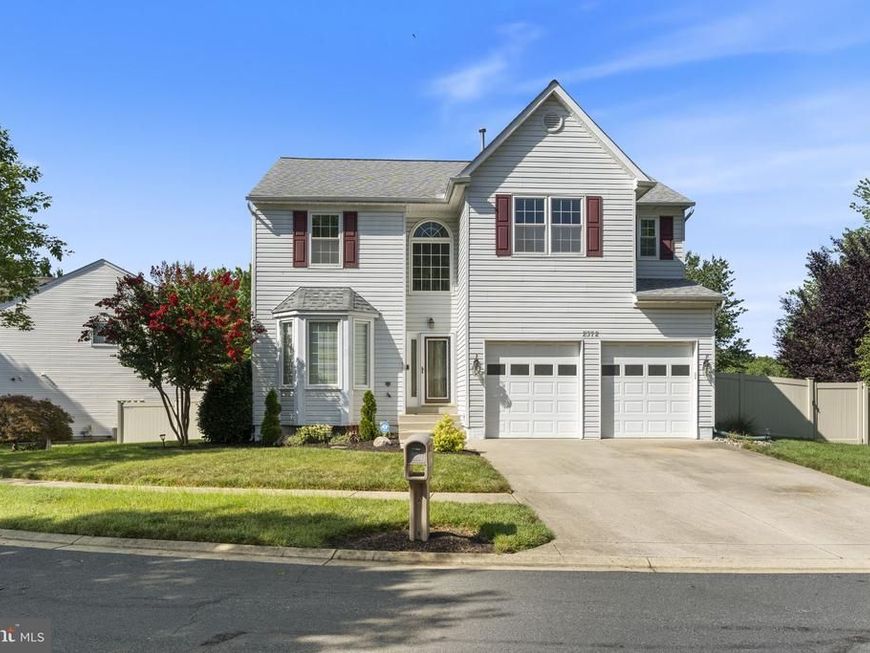
Move-in ready and beautifully maintained, this spacious **3-bedroom, 3.5-bath** home offers the perfect combination of comfort, style, and functionality. The open, inviting layout features generous living spaces and a **fully finished basement with a dry bar**—ideal for entertaining, a media room, home office, or guest space. Step outside to a **large, fully fenced backyard** with a **beautiful patio**, perfect for outdoor dining, relaxing, and gatherings. Located in a **highly sought-after school district**, this home offers the convenience, space, and lifestyle today's buyers are looking for. Don't miss this exceptional opportunity!
Property Features
Property Type: Residential - Single Family
Basement: Fully Finished
Basement: Yes
Cooling: Central A/C
Fireplaces: 1
Fuel Type: Natural Gas
Garage: 2
Heating: Heat Pump(s)
Home Style: Colonial
Lot Size: 0.19 Acres
Stories: 2.0
Taxes: $6,052
Year Built: 1997
Feature Descriptions
Additional Structures: Above Grade, Below Grade
Appliances: Dishwasher, Disposal, Dryer, Exhaust Fan, Icemaker, Microwave, Oven/Range - Gas, Refrigerator, Washer
Exterior: Sidewalks
Exterior: Vinyl Siding
Fireplace: Fireplace - Glass Doors
HOA Fee: $85.00/Monthly
Interior: Dining Area, Primary Bath(s), Wet/Dry Bar, Wood Floors, Floor Plan - Open
Lot: Cleared, Corner
Lot Dimensions: 0.19 Acre(S)
Parking Notes: 2 Total Parking Spaces
Rooms: Living Room, Dining Room, Primary Bedroom, Bedroom 2,Bedroom 3,Kitchen, Game Room, Family Room, Foyer, Other
Sewer: Public Sewer
SQFT Above Finished: 2364
SQFT Below Finished: 300
SQFT Total Finished: 2664
Structure Type: Detached
Total Garage/Parking Spaces: 2
Water: Public
Windows: Bay/Bow
Local Schools
School District: CHARLES COUNTY PUBLIC SCHOOLS
Listed By / Shown By
Listed By
Agency Name: JPAR Real Estate Professionals
Agency Phone: 3016844895
Shown By
Agent Name: Dawn Brill-Cooper & Leah Landis Team
Agent Phone: (717) 575-8670
Agency Title: Berkshire Hathaway HomeServices Homesale Realty

 First American
Estimate Your Payment
Estimated Payment
$ 1,850.80 per month $1,190.46 Principal & Interest $504.33 Property Tax $156.01 Homeowner's Insurance

 Corporate Office - 215 S Centerville Rd. Lancaster, PA 17603
2372 Albany Way | MLS# MDCH2057448
This single family home located at 2372 Albany Way, Waldorf, MD 20603 is currently listed for sale with an asking price of $534,900. This property was built in 1997 and has 3 bedrooms and 3 full and 1 partial baths with 2664 sq. ft. Albany Way is located in the BERRY VALLEY subdivision within the CHARLES COUNTY PUBLIC SCHOOLS school district. Search BERRY VALLEY real estate on www.leahlandisrealtor.com today.