
BEDS3
BATHS3 full
SQUARE FEET2,986
MLS#MDTA2014728
STATUSACTIVE
PROPERTY TYPEResidential - Single Family
SUBDIVISIONTRAVELERS REST
SCHOOLTALBOT COUNTY PUBLIC SCHOOLS
Property Description
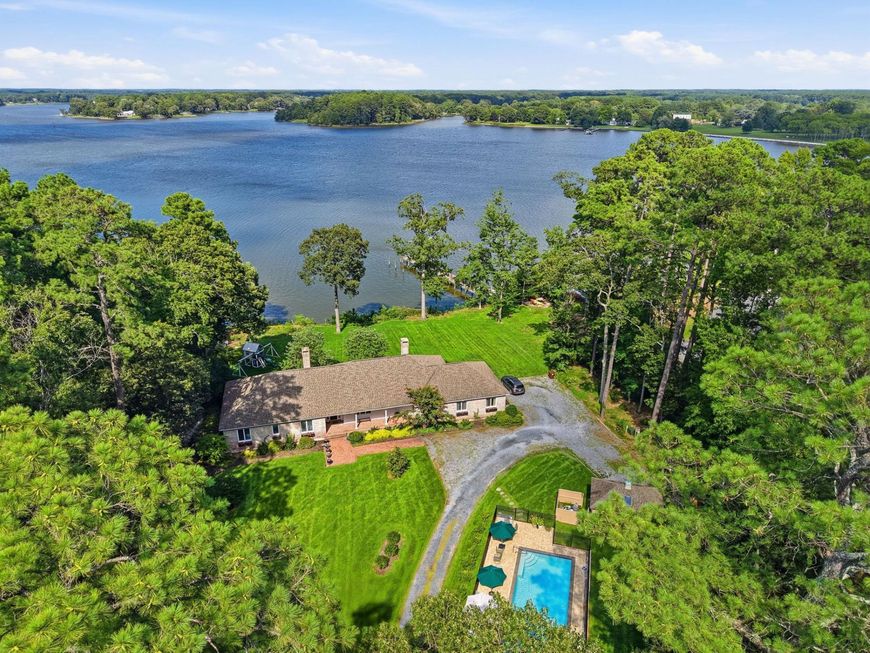
Set on 3.3 private acres in the established community of Travelers Rest, this beautifully restored brick residence enjoys sweeping views of the Tred Avon River from nearly every room. Thoughtfully designed for one-level living, the home combines classic architectural character with extensive updates by the current owners and a floor plan that is both comfortable and highly functional. The interior has been carefully updated while retaining the character of the original home. Improvements include beautiful random-width hardwood flooring, a renovated kitchen, new HVAC system, Rinnai tankless water heater, new roof (2017), new deck, and numerous additional enhancements. A complete list of improvements is available from the listing agent. The three-bedroom, three-bath residence includes a spacious waterside primary suite with a generous ensuite bath, ample closet space, and additional storage. Two additional bedrooms share a full bath and are privately positioned for family or guests. The main living spaces take full advantage of the river setting. The generously proportioned living room features a wood-burning fireplace framed by custom built-in bookshelves, while the formal dining room provides a gracious setting for entertaining. The renovated kitchen features a large center island and premium appliances and opens directly to the family room, where a wood stove, breakfast area, and wall of built-in bookshelves create a comfortable gathering space. An adjoining bonus room offers exceptional flexibility and could serve as a walk-in butler’s pantry, hobby or craft room. The enclosed sunroom, with its attached full bath, is a particularly appealing space from which to enjoy the expansive water views. An oversized attached two-car garage provides convenient access to extensive attic storage that runs the full length of the house. A detached climate-controlled studio adds valuable additional space for an art studio, home office, workshop, or other uses. Outside, the property is equally well appointed. A gunite pool, added in 2020, is surrounded by extensive hardscape and fencing, offering a private setting for outdoor enjoyment. The new dock, completed in 2026, includes two slips, a floating dock, and approximately 6'MLW, providing excellent access to the Tred Avon River for boating and fishing. With its coveted location, private acreage, substantial improvements, exceptional water access, and panoramic Tred Avon River views, this is a distinctive Eastern Shore waterfront property that offers both privacy and a relaxed, livable setting.
Property Features
Property Type: Residential - Single Family
Cooling: Central A/C, Heat Pump(s)
Fireplaces: 2
Fuel Type: Electric
Garage: 2
Heating: Heat Pump(s)
Home Style: Ranch/Rambler
Lot Size: 3.30 Acres
Roof Type: Shingle
Stories: 1.0
Taxes: $11,823
Year Built: 1968
Feature Descriptions
Additional Structures: Above Grade, Below Grade
Appliances: Built-In Range, Dishwasher, Dryer, Freezer, Oven - Wall, Oven/Range - Gas, Range Hood, Refrigerator, Stainless Steel Appliances, Washer, Water Heater, Water Heater - Tankless
Electric: 120/240V
Exterior: Exterior Lighting, Outbuilding(s)
Exterior: Brick
Fireplace: Brick, Fireplace - Glass Doors, Wood
Flooring: Ceramic Tile, Hardwood
Interior: Attic, Bathroom - Walk-In Shower, Breakfast Area, Built-Ins, Ceiling Fan(s), Entry Level Bedroom, Family Room Off Kitchen, Floor Plan - Traditional, Formal/Separate Dining Room, Kitchen - Gourmet, Kitchen - Island, Pantry, Primary Bath(s), Stove - Wood, Upgraded Countertops, Wood Floors
Lake Name: TRED AVON RIVER
Location: River
Lot: Front Yard, Landscaping, Open, Partly Wooded, Premium, Private, Rear Yard, Rip-Rapped, Secluded, SideYard(s), Trees/Wooded
Lot Dimensions: 3.30 Acre(S)
Parking Features: Private, Stone Driveway
Parking Notes: 2 Total Parking Spaces
Rooms: Living Room, Dining Room, Primary Bedroom, Bedroom 2,Bedroom 3,Kitchen, Family Room, Foyer, Breakfast Room, Sun/Florida Room, Laundry, Bonus Room, Primary Bathroom, Full Bath
Sewer: Septic = # of BR
Special View Info: Panoramic, River, Scenic Vista, Trees/Woods, Water
SQFT Above Finished: 2986
SQFT Total Finished: 2986
Structure Type: Detached
Swimming Pool: Gunite, In Ground
Total Garage/Parking Spaces: 2
Water: Well
Water Access: Boat - Powered, Canoe/Kayak, Fishing Allowed, Personal Watercraft (PWC), Private Access, Swimming Allowed, Waterski/Wakeboard
Waterfront: Private Dock Site, Rip-Rap
Wooded: Yes
Room Sizes
Foyer: 12 x 8 Level - Main
Living Room: 26 x 17 Level - Main
Dining Room: 15 x 13 Level - Main
Kitchen: 15 x 14 Level - Main
Family Room: 15 x 13 Level - Main
Breakfast Room: 16 x 6 Level - Main
Bonus Room: 28 x 12 Level - Main
Sun/Florida Room: 19 x 11 Level - Main
Primary Bedroom: 20 x 12 Level - Main
Primary Bathroom: 9 x 8 Level - Main
Laundry: 9 x 6 Level - Main
Bedroom 2: 13 x 12 Level - Main
Bedroom 3: 13 x 12 Level - Main
Full Bath: 9 x 8 Level - Main
Full Bath: 8 x 6 Level - Main
Local Schools
School District: TALBOT COUNTY PUBLIC SCHOOLS
Listed By / Shown By
Listed By
Agency Name: TTR Sotheby's International Realty
Agency Phone: 4106733344
Shown By
Agent Name: Dawn Brill-Cooper & Leah Landis Team
Agent Phone: (717) 575-8670
Agency Title: Berkshire Hathaway HomeServices Homesale Realty

 First American
Estimate Your Payment
Estimated Payment
$ 7,265.75 per month $5,552.79 Principal & Interest $985.25 Property Tax $727.71 Homeowner's Insurance

 Corporate Office - 215 S Centerville Rd. Lancaster, PA 17603
27476 Travelers Rest Court | MLS# MDTA2014728
This single family home located at 27476 Travelers Rest Court , Easton, MD 21601 is currently listed for sale with an asking price of $2,495,000. This property was built in 1968 and has 3 bedrooms and 3 full baths with 2986 sq. ft. Travelers Rest Court is located in the TRAVELERS REST subdivision within the TALBOT COUNTY PUBLIC SCHOOLS school district. Search TRAVELERS REST real estate on www.leahlandisrealtor.com today.