
BEDS2
BATHS2 full
MLS#PABU2127554
STATUSACTIVE
PROPERTY TYPEResidential - Mobile Home
SUBDIVISIONQUIET ACRES MHP
SCHOOLPENNRIDGE
Property Description
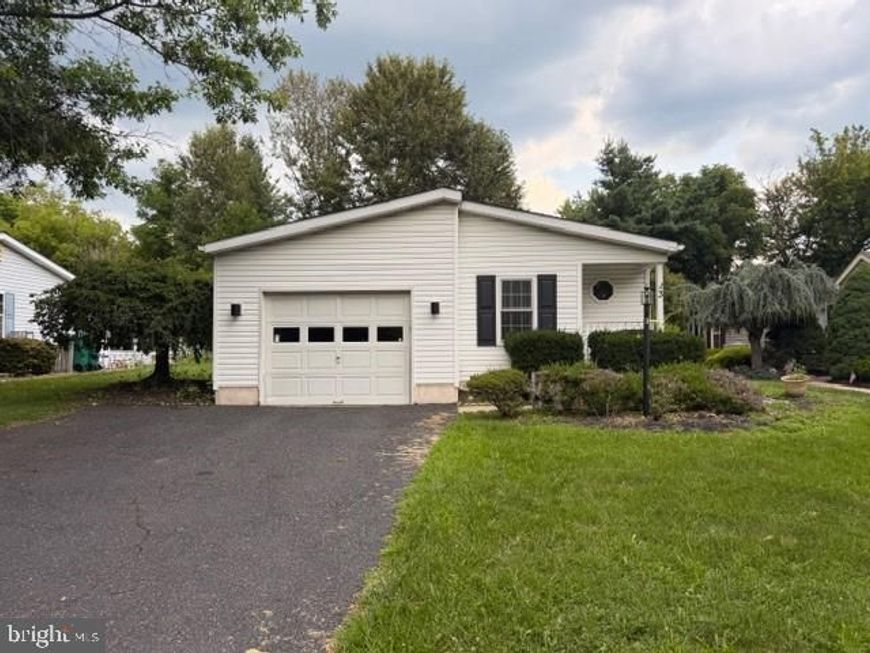
Welcome to Quiet Acres. This beautiful, well-maintained home is located on a private lot with a green lawn and gardens backing up to woods. You will feel at home as soon as you walk through the door. 1 story living with spacious living room is very welcoming with newer floors, a private dining room and modern kitchen and bathrooms. You will love the flow from the living room to the dining room—plenty of room to entertain family and friends. The large eat-in kitchen is a chef's delight with counter space and cabinets galore. The outdoor space is a peaceful oasis surrounded by gardens and woods and directly across from the Village Clubhouse. This home offers bedrooms, 2 full bathrooms, and a separate laundry room and plenty of closet spaces. The 1 car attached garage offers a direct kitchen entrance. This home is well maintained and is Truly a Must See!
Property Features
Property Type: Residential - Mobile Home
Cooling: Central A/C
Fuel Type: Electric
Garage: 1
Heating: Forced Air
Home Style: Modular/Pre-Fabricated
Lot Size: 0.00 Acre(S)
Stories: 1.0
Taxes: $2,500
Year Built: 1997
Feature Descriptions
Accessibility: Grab Bars Mod, Level Entry - Main, No Stairs, Mobility Improvements
Additional Structures: Above Grade, Below Grade
Condo/Coop Fee: $718.00/Monthly
Exterior: Vinyl Siding
Interior: Bathroom - Stall Shower, Bathroom - Tub Shower, Bathroom - Walk-In Shower, Breakfast Area, Dining Area, Entry Level Bedroom, Floor Plan - Traditional, Formal/Separate Dining Room, Kitchen - Eat-In, Kitchen - Island, Primary Bath(s), Recessed Lighting, Window Treatments, Ceiling Fan(s), Skylight(s)
Lot Dimensions: 0.00 Acre(S)
Municipality: HILLTOWN TWP
Parking Notes: 3 Total Parking Spaces
Pet Restrictions: Breed Restrictions, Cats OK, Dogs OK, Size/Weight Restriction
Sewer: Public Sewer
Special View Info: Garden/Lawn
Structure Type: Manufactured
Total Garage/Parking Spaces: 3
Utilities: Electric Available, Cable TV Available
Water: Public
Local Schools
School District: PENNRIDGE
Listed By / Shown By
Listed By
Agency Name: Long & Foster Real Estate, Inc.
Agency Phone: 2156545900
Shown By
Agent Name: Dawn Brill-Cooper & Leah Landis Team
Agent Phone: (717) 575-8670
Agency Title: Berkshire Hathaway HomeServices Homesale Realty

 First American
Estimate Your Payment
Estimated Payment
$ 938.08 per month $645.19 Principal & Interest $208.33 Property Tax $84.55 Homeowner's Insurance

 Corporate Office - 215 S Centerville Rd. Lancaster, PA 17603
3 Williams Way | MLS# PABU2127554
This single family home located at 3 Williams Way , Sellersville, PA 18960 is currently listed for sale with an asking price of $289,900. This property was built in 1997 and has 2 bedrooms and 2 full baths. Williams Way is located in the QUIET ACRES MHP subdivision within the PENNRIDGE school district. Search QUIET ACRES MHP real estate on www.leahlandisrealtor.com today.