
BEDS3
BATHS3 full
SQUARE FEET3,502
MLS#MDAA2158510
STATUSACTIVE
PROPERTY TYPEResidential - Single Family
SUBDIVISIONST MARGARETS FARM
SCHOOLANNE ARUNDEL COUNTY PUBLIC SCHOOLS
Property Description
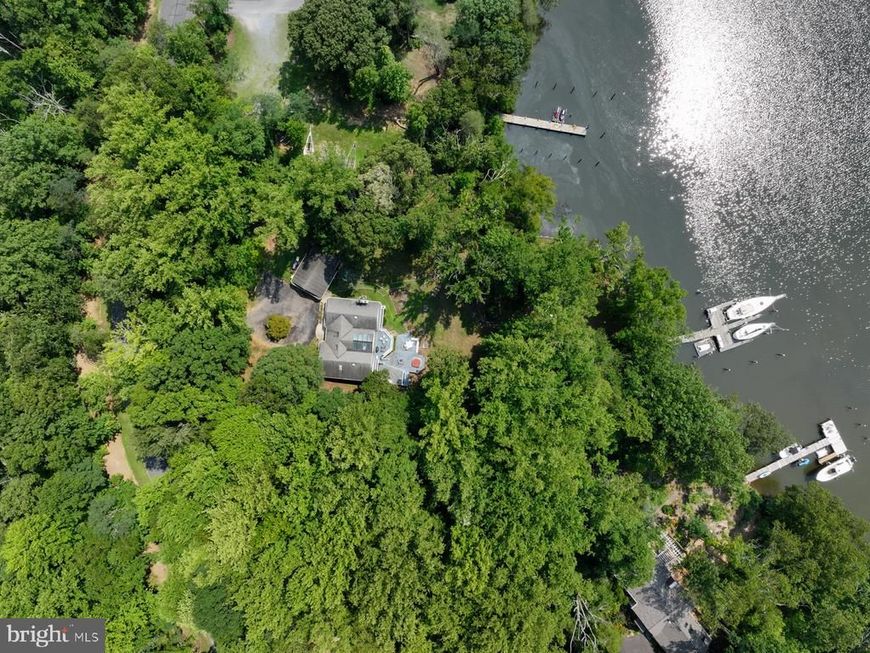
Enjoy this large scenic lot w/ fully finished rancher & oversized 2 car garage just outside of downtown Annapolis. Open floor plan, cathedral ceilings, hardwood floors, skylights & more. Bulkheaded waterfront w/ 4 deep water slips. Main floor living, plus a walk out lower level. You will not want to miss this property!! It is truly one of a kind! Call agent for details. Interior photos, floor plan & additional information to follow. Do not enter property without an appointment.
Property Features
Property Type: Residential - Single Family
Basement: Yes
Basement: Connecting Stairway, Fully Finished, Heated, Outside Entrance, Walkout Level
Cooling: Central A/C
Fireplaces: 2
Fuel Type: Propane - Leased
Garage: 2
Heating: 90% Forced Air
Home Style: Ranch/Rambler
Lot Size: 1.72 Acres
Roof Type: Architectural Shingle, Asphalt
Stories: 2.0
Taxes: $18,609
Year Built: 1977
Feature Descriptions
Accessibility: 32"+ wide Doors, Level Entry - Main
Additional Structures: Above Grade, Below Grade
Appliances: Built-In Range, Dishwasher, Dryer, Oven - Wall, Refrigerator, Stainless Steel Appliances, Washer, Water Conditioner - Rented, Water Dispenser, Water Heater, Dryer - Electric
Community Amenities: Boat Ramp, Common Grounds, Pier/Dock, Tot Lots/Playground, Water/Lake Privileges
Exterior: Stucco
Exterior: Bump-outs, Exterior Lighting, Play Area, Play Equipment, Other
Flooring: Carpet, Ceramic Tile, Hardwood
HOA Fee: $1300.00/Annually
Interior: Attic, Bathroom - Jetted Tub, Bathroom - Walk-In Shower, Built-Ins, Carpet, Ceiling Fan(s), Curved Staircase, Entry Level Bedroom, Floor Plan - Open, Floor Plan - Traditional, Kitchen - Country, Kitchen - Table Space, Walk-in Closet(s), Wood Floors
Lake Name: MILL CREEK
Location: Creek/Stream
Lot: Backs to Trees, Fishing Available, Landscaping, Partly Wooded, Private, Rear Yard, SideYard(s), Sloping, Stream/Creek
Lot Dimensions: 1.72 Acre(S)
Parking Features: Circular Driveway
Parking Notes: 6 Total Parking Spaces
Pet Restrictions: No Pet Restrictions
Rooms: Dining Room, Primary Bedroom, Bedroom 2,Bedroom 3,Kitchen, Family Room, Foyer, Sun/Florida Room, Great Room, Laundry, Other, Office, Bathroom 2,Bathroom 3,Primary Bathroom
Sewer: On Site Septic
Special View Info: Creek/Stream, Scenic Vista, Trees/Woods, Water
SQFT Above Finished: 2516
SQFT Below Finished: 986
SQFT Total Finished: 3502
Structure Type: Detached
Total Garage/Parking Spaces: 6
Utilities: Electric Available
Water: Private
Water Access: Fishing Allowed, Private Access, Sail, Boat - Powered
Waterfront: Private Dock Site
Windows: Skylights
Wooded: Yes
Local Schools
School District: ANNE ARUNDEL COUNTY PUBLIC SCHOOLS
Listed By / Shown By
Listed By
Agency Name: RE/MAX One
Agency Phone: 4102244400
Shown By
Agent Name: Dawn Brill-Cooper & Leah Landis Team
Agent Phone: (717) 575-8670
Agency Title: Berkshire Hathaway HomeServices Homesale Realty

 First American
Estimate Your Payment
Estimated Payment
$ 5,955.91 per month $3,894.74 Principal & Interest $1,550.75 Property Tax $510.42 Homeowner's Insurance

 Corporate Office - 215 S Centerville Rd. Lancaster, PA 17603

314 Kingsberry Drive | MLS# MDAA2158510
This single family home located at 314 Kingsberry Drive, Annapolis, MD 21409 is currently listed for sale with an asking price of $1,750,000. This property was built in 1977 and has 3 bedrooms and 3 full baths with 3502 sq. ft. Kingsberry Drive is located in the ST MARGARETS FARM subdivision within the ANNE ARUNDEL COUNTY PUBLIC SCHOOLS school district. Search ST MARGARETS FARM real estate on www.leahlandisrealtor.com today.