
BEDS4
BATHS3 full 1 partial
SQUARE FEET4,332
MLS#PAMC2189022
STATUSCOMING SOON
PROPERTY TYPEResidential - Single Family
SUBDIVISIONHERITAGE WOODS
SCHOOLPERKIOMEN VALLEY
Property Description
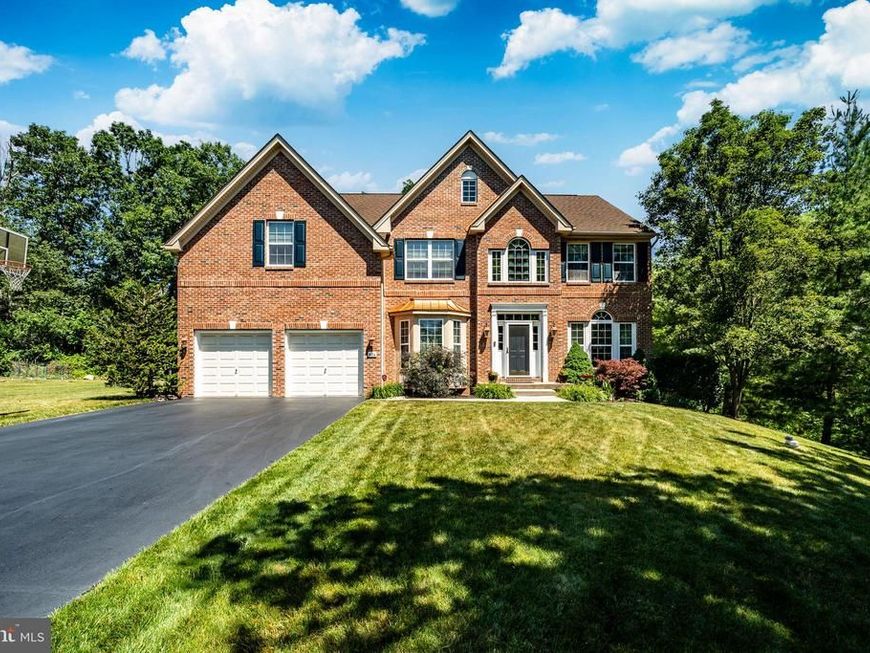
Exceptional. Impeccably maintained. Truly move-in ready. Welcome to 404 Maple Glen Circle, an extraordinary home nestled in the highly sought-after Heritage Woods community, within the highly acclaimed Perkiomen Valley School District. Offering over 3,200 square feet of beautifully designed above-grade living space, complemented by an additional 1,230 square feet of professionally finished lower-level living space—including a private guest suite with a full bath—this stunning home blends timeless elegance, thoughtful updates, and exceptional versatility. From the moment you arrive, the pride of ownership is unmistakable. Step inside to discover elegant finishes and a thoughtfully designed floor plan. At the heart of the home is an expansive gourmet kitchen featuring rich cherry cabinetry, double wall ovens, an oversized center island with seating, a walk-in pantry, and abundant workspace for everyday living and entertaining. Flowing seamlessly from the kitchen is the sun-filled solarium, surrounded by windows overlooking the private rear yard. Just beyond, the spectacular two-story family room is anchored by a gas fireplace and highlighted by a dramatic wall of windows that fills the space with natural light while showcasing peaceful views of the mature landscape. The main level also offers elegant formal living and dining rooms, a private office ideal for today's work-from-home lifestyle, and dual staircases that enhance both the beauty and functionality of this exceptional floor plan. Upstairs, the luxurious owner's suite features dual walk-in closets, a spa-inspired bath, and an oversized sitting room ideal for a reading lounge, nursery, fitness area, or second office. Three additional generously sized bedrooms complete the upper level. The professionally finished lower level expands the home's already impressive living space with a spacious recreation area and a private bonus guest suite with a full bathroom. Ideal for an aging parent, au pair, older child seeking privacy, or long-term guests, this flexible space also offers generous storage. Step outside to your own private retreat, where the beautifully designed stamped concrete patio provides the perfect setting for entertaining or relaxing, surrounded by mature landscaping that creates an exceptional sense of privacy. Comfort and efficiency are equally impressive, with dual HVAC systems providing three-zone climate control, both HVAC systems replaced in 2025, and dependable year-round comfort throughout the home. Beautifully updated and meticulously maintained, 404 Maple Glen Circle offers an exceptional combination of elegant architecture, flexible living space, outstanding outdoor amenities, significant mechanical updates, and a versatile lower-level guest suite. From the dramatic family room and peaceful solarium to the luxurious owner's retreat, flexible lower level, and private backyard sanctuary, every detail reflects quality, comfort, and pride of ownership. Welcome home.
Property Features
Property Type: Residential - Single Family
Basement: Yes
Basement: Outside Entrance, Partially Finished, Sump Pump
Cooling: Central A/C
Fireplaces: 1
Fuel Type: Propane - Leased
Garage: 2
Heating: Forced Air
Home Style: Colonial
Lot Size: 0.69 Acres
Roof Type: Architectural Shingle
Stories: 2.0
Taxes: $13,116
Year Built: 2007
Feature Descriptions
Additional Structures: Above Grade, Below Grade
Appliances: Built-In Microwave, Built-In Range, Cooktop - Down Draft, Dishwasher
Electric: 200+ Amp Service
Exterior: Vinyl Siding, Brick
Exterior: Extensive Hardscape
Fireplace: Brick, Gas/Propane, Mantel(s)
Flooring: Hardwood, Carpet, Ceramic Tile
Interior: Additional Stairway, Double/Dual Staircase, Family Room Off Kitchen, Floor Plan - Open, Kitchen - Eat-In, Kitchen - Gourmet, Kitchen - Island, Pantry, Recessed Lighting, Wood Floors
Lot Dimensions: 0.69 Acre(S)
Municipality: PERKIOMEN TWP
Parking Features: Asphalt Driveway
Parking Notes: 10 Total Parking Spaces
Rooms: Living Room, Dining Room, Family Room, Den, In-Law/auPair/Suite, Laundry, Office, Solarium
Sewer: Public Sewer
SQFT Above Finished: 3100
SQFT Below Finished: 1232
SQFT Total Finished: 4332
Structure Type: Detached
Total Garage/Parking Spaces: 10
Utilities: Propane
Water: Public
Local Schools
High School: PERKIOMEN VALLEY
School District: PERKIOMEN VALLEY
Listed By / Shown By
Listed By
Agency Name: Howard Hanna Real Estate Services
Agency Phone: 2156432500
Shown By
Agent Name: Dawn Brill-Cooper & Leah Landis Team
Agent Phone: (717) 575-8670
Agency Title: Berkshire Hathaway HomeServices Homesale Realty

 First American
Estimate Your Payment
Estimated Payment
$ 3,232.65 per month $1,891.73 Principal & Interest $1,093.00 Property Tax $247.92 Homeowner's Insurance

 Corporate Office - 215 S Centerville Rd. Lancaster, PA 17603
404 Maple Glen Circle | MLS# PAMC2189022
This single family home located at 404 Maple Glen Circle, Schwenksville, PA 19473 is currently listed for sale with an asking price of $850,000. This property was built in 2007 and has 4 bedrooms and 3 full and 1 partial baths with 4332 sq. ft. Maple Glen Circle is located in the HERITAGE WOODS subdivision within the PERKIOMEN VALLEY school district. Search HERITAGE WOODS real estate on www.leahlandisrealtor.com today.