
BEDS3
BATHS2 full
SQUARE FEET1,280
MLS#MDBA2236576
STATUSACTIVE
PROPERTY TYPEResidential - Townhouse
SUBDIVISIONEDMONDSON VIILLAGE
SCHOOLBALTIMORE CITY PUBLIC SCHOOLS
Property Description
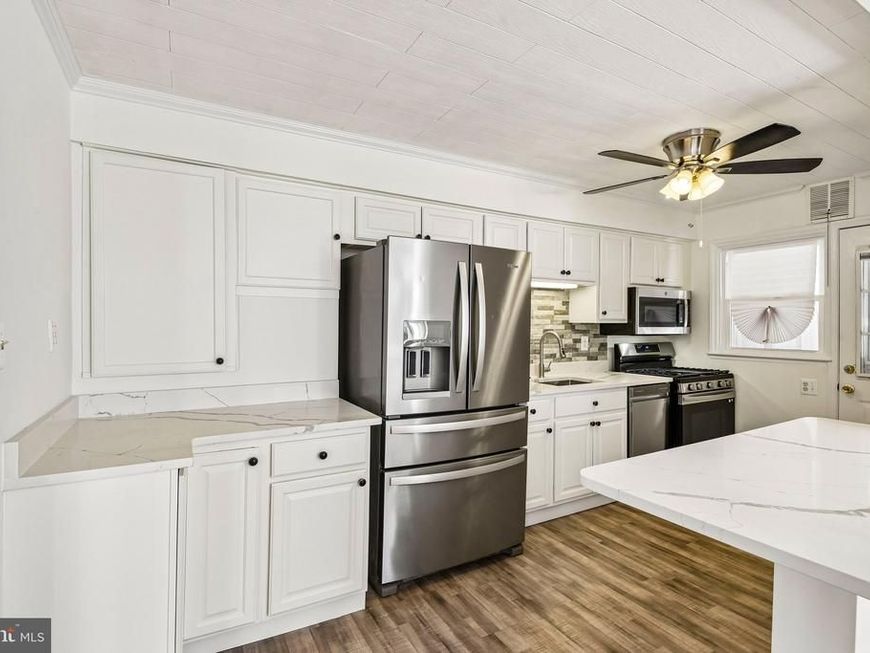
4515 ROKEBY RD is the right choice for a home. This home is conveniently tucked away in one of Baltimore’s highly sought after neighborhoods. 4515 Rokeby is where affordability, space and convenience converge to benefit the buyer. This is what you've been waiting for! Start the next phase of your life with enough space for your entire family! The rest of your life starts with this home and its OPEN Floor plan designed for entertaining, original wood floors, GOURMET KITCHEN with stunning granite countertops, stylish Bathrooms, a finished lower level with a multipurpose capacity, ample outdoor space and a sunroom for the indoor-outdoor entertainers. The time is now, this home is a must see. BUYERS MAY QUALIFY FOR A LENDER SPECIFIC GRANT WITH FUNDS UP TO $$6,000 or Lender Grants up to $$17,500. Live Near Your Work FUNDS, $$15,000 Buy Back the Block Grant ETC: Other Funds may be available to increase these GRANT FUNDS.
Property Features
Property Type: Residential - Townhouse
Basement: Yes
Basement: Full, Partially Finished, Rear Entrance, Walkout Stairs, Interior Access
Cooling: Central A/C
Fuel Type: Natural Gas
Heating: Central
Home Style: Traditional
Lot Size: 0.00 Acre(S)
Roof Type: Shingle
Stories: 2.0
Taxes: $3,788
Year Built: 1950
Feature Descriptions
Additional Structures: Above Grade, Below Grade
Appliances: Built-In Microwave, Dishwasher, Icemaker, Microwave, Oven/Range - Gas, Refrigerator, Stainless Steel Appliances, Stove
Exterior: Brick
Fencing: Fully
Flooring: Ceramic Tile, Hardwood, Carpet
Lot Dimensions: 0.00 Acre(S)
Parking Notes: 2 Total Parking Spaces
Pet Restrictions: No Pet Restrictions
Sewer: Public Sewer
SQFT Above Finished: 1280
SQFT Total Finished: 1280
Structure Type: End of Row/Townhouse
Total Garage/Parking Spaces: 2
Utilities: Cable TV Available, Electric Available, Natural Gas Available, Phone Available, Sewer Available, Water Available
Water: Public
Local Schools
School District: BALTIMORE CITY PUBLIC SCHOOLS
Listed By / Shown By
Listed By
Agency Name: Samson Properties
Agency Phone: 4435422251
Shown By
Agent Name: Dawn Brill-Cooper & Leah Landis Team
Agent Phone: (717) 575-8670
Agency Title: Berkshire Hathaway HomeServices Homesale Realty

 First American
Estimate Your Payment
Estimated Payment
$ 1,032.83 per month $634.06 Principal & Interest $315.67 Property Tax $83.10 Homeowner's Insurance

 Corporate Office - 215 S Centerville Rd. Lancaster, PA 17603

4515 Rokeby Road | MLS# MDBA2236576
This townhouse located at 4515 Rokeby Road , Baltimore, MD 21229 is currently listed for sale with an asking price of $284,900. This property was built in 1950 and has 3 bedrooms and 2 full baths with 1280 sq. ft. Rokeby Road is located in the EDMONDSON VIILLAGE subdivision within the BALTIMORE CITY PUBLIC SCHOOLS school district. Search EDMONDSON VIILLAGE real estate on www.leahlandisrealtor.com today.