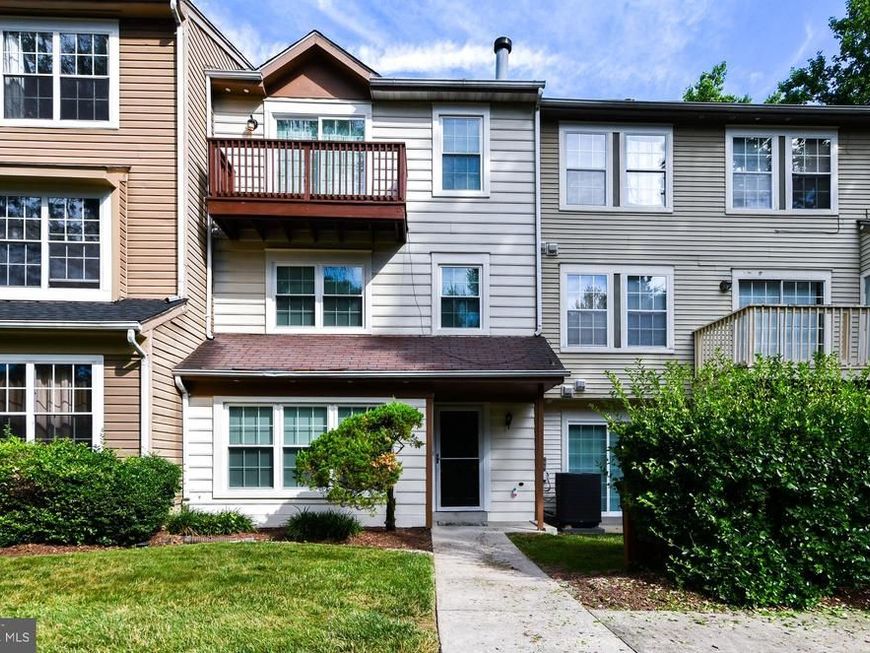

BEDS3
BATHS2 full 1 partial
SQUARE FEET1,912
MLS#MDPG2213522
STATUSACTIVE
PROPERTY TYPERental - Townhouse
SUBDIVISIONGLENSFORD
SCHOOLPRINCE GEORGES COUNTY PUBLIC SCHOOLS
Property Description
Extremely spacious, nearly 2000 sf of comfortable living space. This 3BR & 2.5 BA townhome has 3 finished levels and 2 warm fireplaces, Designer Origami White Paint Color, New Flooring throughout, to include Luxury Vinyl Planks on all three levels, New Outlets, New Switches, New Granite Countertops, New Washer & Dryer on 2nd Floor, which is the Bedroom Level. 3 New Kohler chair height elongated bowl & slow-close lid toilets, New Hot Water Heater, New LED light fixtures, New recessed lighting, Sunken Living Room, Separate Dining Room. The Top Floor is the bright & airy Primary Suite, which enjoys a vaulted ceiling, its own full bath, walk-in closet, private balcony & its own cozy fireplace. Swimming pool, tennis/basketball courts & more. Tenant pays for electric & water only. Only 1 mile from shops, grocery stores & restaurants. Just 30 Min drive to Annapolis, DC & National Harbor. Easy commute to NASA,Fort Meade, NSA, Baltimore, and Andrews AFB. Owner prefers good credit & no pets & no smoking. Longer-term lease desired, preferably at least 2-3 years to start.
Property Features
Property Type: Rental - Townhouse
Cooling: Central A/C
Fireplaces: 2
Fuel Type: Electric
Heating: Heat Pump(s)
Home Style: Colonial
Lot Size: 0.02 Acres
Roof Type: Asphalt
Stories: 3.0
Year Built: 1988
Feature Descriptions
Additional Structures: Above Grade
Appliances: Dishwasher, Disposal, Dryer, Exhaust Fan, Oven/Range - Electric, Refrigerator, Washer
Building Name: GLENSFORD
Community Amenities: Basketball Courts, Common Grounds, Jog/Walk Path, Pool - Outdoor, Tennis Courts, Tot Lots/Playground
Condo/Coop Fee: $1.00/Annually
Electric: 200+ Amp Service
Exterior: Aluminum Siding
Exterior: Street Lights, Sidewalks, Secure Storage
Flooring: Carpet, Ceramic Tile, Luxury Vinyl Plank
Interior: Kitchen - Country, Kitchen - Table Space, Combination Dining/Living, Dining Area, Kitchen - Eat-In, Primary Bath(s), Window Treatments, Floor Plan - Open, Floor Plan - Traditional
Lot Dimensions: 0.02 Acre(S)
Number of Rooms: 10
Parking Features: Off Street, Parking Lot, Assigned, Limited Common Elements
Rent Includes: Common Area Maintenance, Grounds Maintenance, HOA/Condo Fee, Pool Maintenance, Trash Removal, Taxes
Rooms: Living Room, Dining Room, Primary Bedroom, Bedroom 2,Bedroom 3,Kitchen, Family Room, Foyer
Sewer: Public Sewer
SQFT Above Finished: 1912
SQFT Total Finished: 1912
Structure Type: Interior Row/Townhouse
Total Garage/Parking Spaces: 3
Water: Public
Local Schools
High School: DU VAL
Middle School: THOMAS JOHNSON
Elementary School: WOODMORE
School District: PRINCE GEORGES COUNTY PUBLIC SCHOOLS
Listed By / Shown By
Listed By
Agency Name: Attorneys Advantage Realty
Agency Phone: 3013527655
Shown By
Agent Name: Dawn Brill-Cooper & Leah Landis Team
Agent Phone: (717) 575-8670
Agency Title: Berkshire Hathaway HomeServices Homesale Realty

 First American

 Corporate Office - 215 S Centerville Rd. Lancaster, PA 17603
4849 River Valley Way, Unit 38 | MLS# MDPG2213522
This property located at 4849 River Valley Way, Unit 38, Bowie, MD 20720 is currently listed for rent with an asking price of $2,995 / Monthly. River Valley Way, Unit 38 is located within the PRINCE GEORGES COUNTY PUBLIC SCHOOLS school district. Search Bowie real estate on www.leahlandisrealtor.com today.