
BEDS3
BATHS2 full
SQUARE FEET1,629
MLS#MDTA2014740
STATUSACTIVE
PROPERTY TYPEResidential - Single Family
SUBDIVISIONEASTON
SCHOOLTALBOT COUNTY PUBLIC SCHOOLS
Property Description
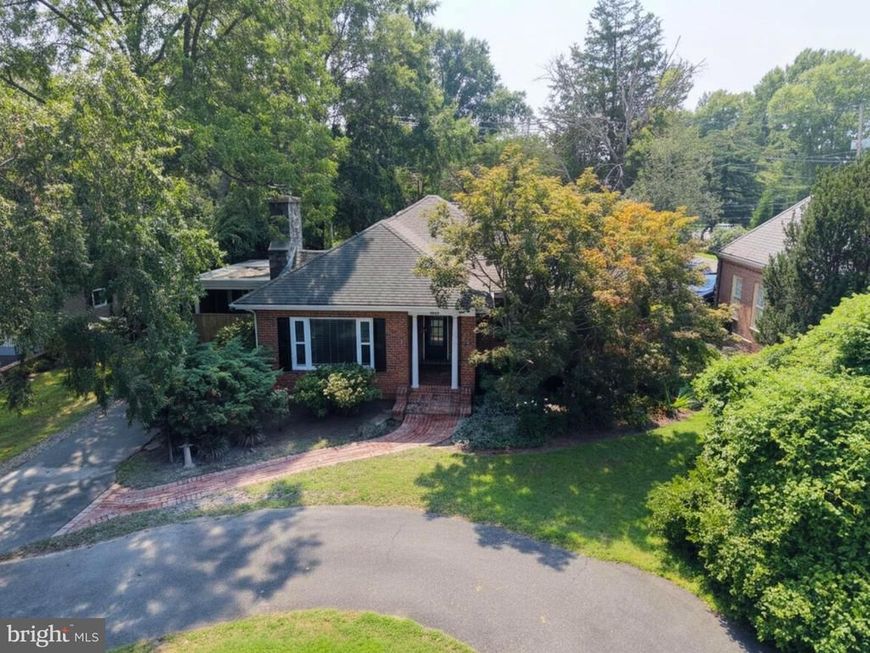
Location, Location, Location! Charming In-Town Easton Cottage with a Private Backyard Oasis. Enjoy the convenience of in-town Easton living with downtown shops, restaurants, Idlewild Park, and the YMCA all in close proximity. This charming all-brick cottage combines a desirable location with comfortable living spaces and an impressive private backyard retreat. Inside, the home features beautiful walnut flooring and a spacious, light-filled living room with a fireplace and large windows. Three bedrooms and two full baths provide comfortable living space, while the kitchen features granite countertops and stainless steel appliances. A full attic and basement offer plenty of additional storage. The home features gas heat, along with new air conditioning and a new hot water heater, both installed in 2024. Outside, the property offers a private backyard retreat with an in-ground saltwater pool and water feature, hot tub, stone patio, and outdoor fireplace. Mature landscaping adds privacy and creates an inviting setting for relaxing and entertaining throughout the warmer months. A paved circular driveway completes this distinctive property, offering the convenience of an in-town Easton location with a backyard designed for outdoor living and entertaining.
Property Features
Property Type: Residential - Single Family
Basement: Connecting Stairway, Drainage System, Interior Access, Poured Concrete, Unfinished, Water Proofing System
Basement: Yes
Cooling: Attic Fan, Ceiling Fan(s), Central A/C
Fireplaces: 1
Fuel Type: Natural Gas
Heating: Radiator
Home Style: Ranch/Rambler
Lot Size: 0.32 Acres
Roof Type: Architectural Shingle
Stories: 1.0
Taxes: $4,506
Year Built: 1950
Feature Descriptions
Additional Structures: Above Grade, Below Grade
Appliances: Built-In Microwave, Dishwasher, Disposal, Dryer - Electric, Exhaust Fan, Icemaker, Oven/Range - Gas, Refrigerator, Stainless Steel Appliances, Washer, Water Heater
Exterior: BBQ Grill, Hot Tub, Outbuilding(s), Satellite Dish, Street Lights
Exterior: Brick
Fireplace: Equipment, Gas/Propane
Flooring: Carpet, Ceramic Tile, Hardwood
Interior: Attic, Attic/House Fan, Bathroom - Tub Shower, Carpet, Ceiling Fan(s), Crown Moldings, Dining Area, Floor Plan - Open, Floor Plan - Traditional, Formal/Separate Dining Room, Other, Recessed Lighting, Upgraded Countertops, Window Treatments, Wood Floors
Lot Dimensions: 0.32 Acre(S)
Parking Features: Circular Driveway, Paved Driveway
Parking Notes: 1 Total Parking Spaces
Sewer: Public Sewer
SQFT Above Finished: 1629
SQFT Total Finished: 1629
Structure Type: Detached
Total Garage/Parking Spaces: 1
Utilities: Cable TV Available, Electric Available, Natural Gas Available
Water: Public
Windows: Screens, Vinyl Clad
Local Schools
School District: TALBOT COUNTY PUBLIC SCHOOLS
Listed By / Shown By
Listed By
Agency Name: Benson & Mangold, LLC
Agency Phone: 4108226665
Shown By
Agent Name: Dawn Brill-Cooper & Leah Landis Team
Agent Phone: (717) 575-8670
Agency Title: Berkshire Hathaway HomeServices Homesale Realty

 First American
Estimate Your Payment
Estimated Payment
$ 1,732.29 per month $1,199.58 Principal & Interest $375.50 Property Tax $157.21 Homeowner's Insurance

 Corporate Office - 215 S Centerville Rd. Lancaster, PA 17603
505 S Washington Street S | MLS# MDTA2014740
This single family home located at 505 S Washington Street S, Easton, MD 21601 is currently listed for sale with an asking price of $539,000. This property was built in 1950 and has 3 bedrooms and 2 full baths with 1629 sq. ft. S Washington Street S is located in the EASTON subdivision within the TALBOT COUNTY PUBLIC SCHOOLS school district. Search EASTON real estate on www.leahlandisrealtor.com today.