
BEDS3
BATHS3 full 1 partial
SQUARE FEET2,869
MLS#MDHR2058782
STATUSACTIVE
PROPERTY TYPEResidential - Single Family
SUBDIVISIONBULLE ROCK
SCHOOLHARFORD COUNTY PUBLIC SCHOOLS
Property Description
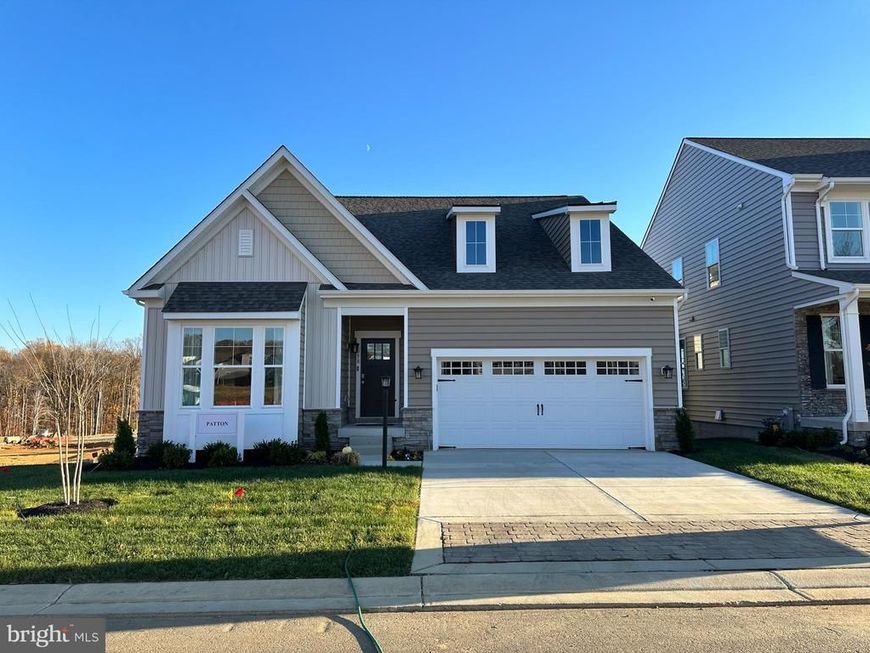
QUICK MOVE UNDER CONSTRUCTION - SINGLE FAMILY HOME in the Gated community of Bulle Rock. The Patton is the perfect combination of elegance and innovation. The main level boasts a primary suite with private bath and walk in closet, a study, powder room, laundry, an amazing great room and gourmet kitchen. The upgrades in this home are phenomenal. This home includes a 2nd floor featuring 2 additional bedrooms and a full bath, perfect for family and friends. The full lower level is at walk-out level and perfect for additional storage and includes a finished rec room and full bath. The finishes in this home are stunning. Homesite #2426 Visit our temporary sales center in our Villa model. 103 Justify Ct Price is available w/ use of preferred lender and title company.
Property Features
Property Type: Residential - Single Family
Basement: Yes
Basement: Full, Improved, Interior Access, Outside Entrance, Walkout Level, Windows
Cooling: Central A/C
Fireplaces: 1
Fuel Type: Natural Gas
Garage: 2
Heating: Forced Air, Programmable Thermostat
Home Style: Craftsman
Lot Size: 0.14 Acres
Roof Type: Asphalt
Stories: 1.5
Taxes: $0
Year Built: 2026
Feature Descriptions
Accessibility: Doors - Lever Handle(s), Entry Slope <1'
Additional Structures: Above Grade, Below Grade
Appliances: Washer/Dryer Hookups Only, Dishwasher, Disposal, Oven/Range - Electric, Microwave, Dryer - Front Loading, Washer - Front Loading
Community Amenities: Common Grounds
Exterior: Vinyl Siding, Stick Built, Stone
Fireplace: Gas/Propane, Stone
Flooring: Carpet, Laminate Plank, Ceramic Tile
HOA Fee: $381.00/Monthly
Interior: Attic, Family Room Off Kitchen, Kitchen - Island, Kitchen - Table Space, Dining Area, Breakfast Area, Primary Bath(s), Upgraded Countertops, Floor Plan - Open, Entry Level Bedroom, Kitchen - Eat-In, Kitchen - Gourmet, Pantry, Bathroom - Stall Shower, Walk-in Closet(s), Wood Floors
Lot Dimensions: 0.14 Acre(S)
Parking Features: Paved Driveway
Parking Notes: 2 Total Parking Spaces
Rooms: Dining Room, Primary Bedroom, Bedroom 2,Bedroom 3,Kitchen, Foyer, Study, Great Room, Laundry, Recreation Room, Bathroom 2,Bathroom 3,Attic, Primary Bathroom, Half Bath
Sewer: Public Sewer
SQFT Above Finished: 2307
SQFT Below Finished: 562
SQFT Total Finished: 2869
Structure Type: Detached
Total Garage/Parking Spaces: 2
Utilities: Cable TV Available
Water: Public
Windows: Insulated, Low-E
Room Sizes
Dining Room: 10 x 11 Level - Main
Great Room: 13 x 20 Level - Main
Kitchen: 18 x 12 Level - Main
Study: 13 x 12 Level - Main
Bedroom 2: 13 x 12 Level - Upper 1
Bedroom 3: 13 x 11 Level - Upper 1
Recreation Room: 25 x 14 Level - Lower 1
Local Schools
High School: HAVRE DE GRACE
Middle School: HAVRE DE GRACE
Elementary School: HAVRE DE GRACE
School District: HARFORD COUNTY PUBLIC SCHOOLS
Listed By / Shown By
Listed By
Agency Name: Builder Solutions Realty
Agency Phone: 4109797740
Shown By
Agent Name: Dawn Brill-Cooper & Leah Landis Team
Agent Phone: (717) 575-8670
Agency Title: Berkshire Hathaway HomeServices Homesale Realty

 First American
Estimate Your Payment
Estimated Payment
$ 1,818.64 per month $1,607.92 Principal & Interest $0.00 Property Tax (data not provided by mls) $210.72 Homeowner's Insurance

 Corporate Office - 215 S Centerville Rd. Lancaster, PA 17603
519 Whimsical Drive | MLS# MDHR2058782
This single family home located at 519 Whimsical Drive, Havre de Grace, MD 21078 is currently listed for sale with an asking price of $722,475. This property was built in 2026 and has 3 bedrooms and 3 full and 1 partial baths with 2869 sq. ft. Whimsical Drive is located in the BULLE ROCK subdivision within the HARFORD COUNTY PUBLIC SCHOOLS school district. Search BULLE ROCK real estate on www.leahlandisrealtor.com today.