
BEDS3
BATHS1 full 1 partial
SQUARE FEET1,048
MLS#MDBC2172414
STATUSACTIVE
PROPERTY TYPEResidential - Townhouse
SUBDIVISIONGRAY HAVEN
SCHOOLBALTIMORE COUNTY PUBLIC SCHOOLS
Property Description
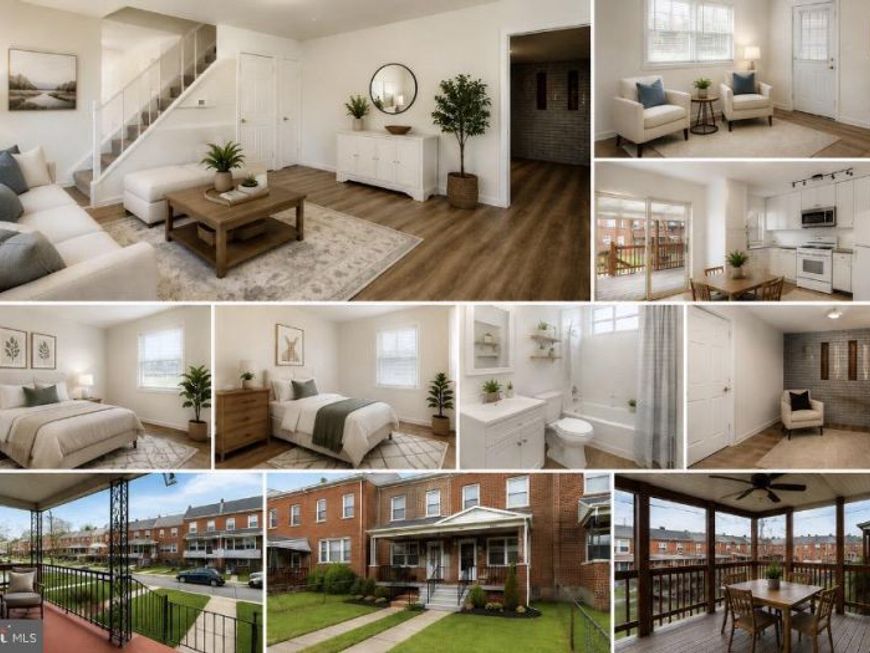
Welcome to 8032 Grey Haven, a beautifully presented 3-bedroom, 1.5-bath home offering comfortable living spaces, a bright and inviting interior, and the convenience of parking. Step inside to find warm flooring, neutral finishes, and plenty of natural light throughout. The spacious living areas provide flexibility for everyday living and entertaining, while the kitchen features crisp white cabinetry and an adjoining dining area with access to the rear deck. Upstairs, you’ll find two bedrooms and a full bath, offering plenty of room for family, guests, or a home office. Additional living space provides even more versatility for relaxing, entertaining, or creating the perfect recreation area. Outside, enjoy the covered front porch, rear outdoor space, and convenient parking. With its welcoming layout and move-in-ready presentation, 8032 Grey Haven is ready for its next owner to make it home.
Property Features
Property Type: Residential - Townhouse
Cooling: Central A/C, Ceiling Fan(s)
Fuel Type: Natural Gas
Heating: Central
Home Style: Traditional
Lot Size: 0.04 Acres
Stories: 3.0
Taxes: $1,725
Year Built: 1956
Feature Descriptions
Additional Structures: Above Grade, Below Grade
Appliances: Built-In Microwave, Dishwasher, Exhaust Fan, Oven/Range - Gas, Refrigerator, Water Heater
Exterior: Sidewalks
Exterior: Brick
Fencing: Aluminum, Fully
Flooring: Carpet, Concrete, Vinyl
Interior: Bathroom - Tub Shower, Carpet, Floor Plan - Traditional, Kitchen - Table Space, Combination Kitchen/Dining, Upgraded Countertops
Lot Dimensions: 0.04 Acre(S)
Parking Features: Paved Parking
Rooms: Living Room, Bedroom 2,Bedroom 3,Bedroom 1,Bonus Room
Sewer: Public Sewer
SQFT Above Finished: 928
SQFT Below Finished: 120
SQFT Total Finished: 1048
Structure Type: Interior Row/Townhouse
Utilities: Cable TV Available, Electric Available, Natural Gas Available, Sewer Available, Water Available
Water: Public
Room Sizes
Living Room: 12 x 15 Level - Main
Bedroom 1: 12 x 15 Level - Upper 1
Bedroom 2: 11 x 10 Level - Upper 1
Bedroom 3: 11 x 14 Level - Lower 1
Bonus Room: 7 x 12 Level - Lower 1
Local Schools
High School: PATAPSCO HIGH & CENTER FOR ARTS
Middle School: GENERAL JOHN STRICKER
Elementary School: BATTLE GROVE
School District: BALTIMORE COUNTY PUBLIC SCHOOLS
Listed By / Shown By
Listed By
Agency Name: RE/MAX Components
Agency Phone: 4108931199
Shown By
Agent Name: Dawn Brill-Cooper & Leah Landis Team
Agent Phone: (717) 575-8670
Agency Title: Berkshire Hathaway HomeServices Homesale Realty

 First American
Estimate Your Payment
Estimated Payment
$ 697.54 per month $489.62 Principal & Interest $143.75 Property Tax $64.17 Homeowner's Insurance

 Corporate Office - 215 S Centerville Rd. Lancaster, PA 17603
8032 Gray Haven Road | MLS# MDBC2172414
This townhouse located at 8032 Gray Haven Road , Baltimore, MD 21222 is currently listed for sale with an asking price of $220,000. This property was built in 1956 and has 3 bedrooms and 1 full and 1 partial baths with 1048 sq. ft. Gray Haven Road is located in the GRAY HAVEN subdivision within the BALTIMORE COUNTY PUBLIC SCHOOLS school district. Search GRAY HAVEN real estate on www.leahlandisrealtor.com today.