
BEDS5
BATHS4 full 1 partial
SQUARE FEET3,752
MLS#MDCH2059908
STATUSACTIVE
PROPERTY TYPEResidential - Single Family
SUBDIVISIONSCOTLAND HEIGHTS
SCHOOLCHARLES COUNTY PUBLIC SCHOOLS
Property Description
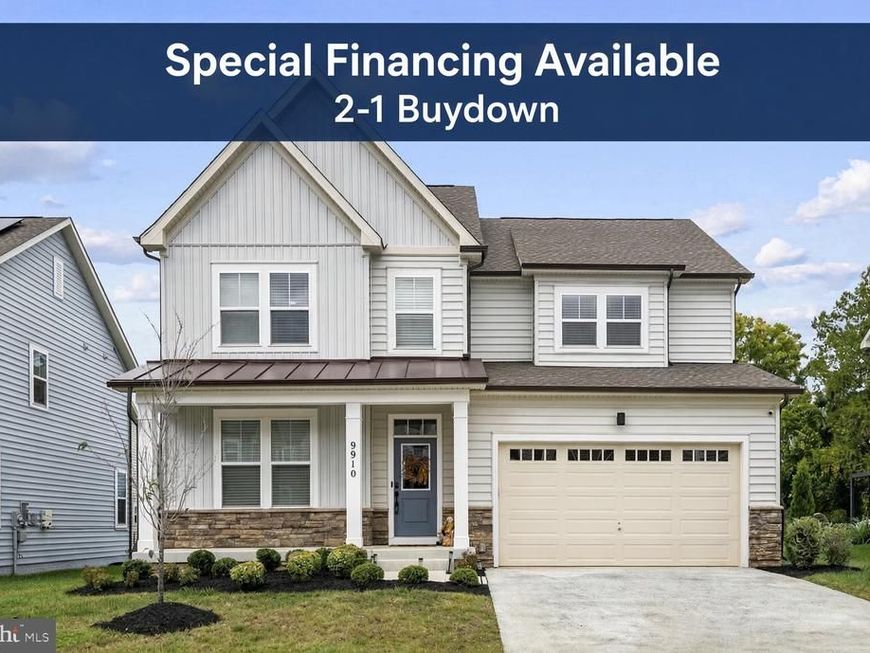
Nearly new 5-bedroom, 4.5-bath colonial in the sought-after Scotland Heights community of Waldorf, MD. Built in late 2023 by Dream Finders Homes, this move-in-ready single-family home features an inviting open floor plan, luxury vinyl plank flooring throughout the main level (moisture- and stain-resistant), and a gourmet kitchen with upgraded quartz countertops, a large island, and stainless appliances including a gas cooktop, wall oven, and refrigerator with ice maker. The primary suite offers a tray ceiling, walk-in closet, and spa-like bath with dual vanities and a walk-in shower. Additional bedrooms include one with a private bath; laundry is conveniently located upstairs and includes a front-load washer and dryer. The fully finished daylight basement adds flexible living space with a fifth bedroom (currently used as a gym) plus room for a home theater, office, or playroom. Enjoy the landscaped front yard, level rear yard, and community sidewalks. Convenient to Route 301 with easy access to shopping, dining, Charles County Public Schools, and commuting routes toward Washington, DC and Northern Virginia. Inquire about seller rate buydown options.
Property Features
Property Type: Residential - Single Family
Basement: Yes
Basement: Walkout Stairs, Fully Finished, Daylight, Full
Cooling: Central A/C
Fuel Type: Natural Gas
Garage: 2
Heating: Central, Forced Air, Heat Pump(s)
Home Style: Colonial
Lot Size: 0.13 Acres
Roof Type: Architectural Shingle, Asphalt
Stories: 3.0
Taxes: $7,724
Year Built: 2023
Feature Descriptions
Additional Structures: Above Grade, Below Grade
Appliances: Built-In Microwave, Cooktop, Dishwasher, Disposal, Dryer, Icemaker, Oven - Wall, Range Hood, Refrigerator, Stainless Steel Appliances, Washer, Water Heater
Community Amenities: Common Grounds
Electric: 200+ Amp Service
Exterior: Batts Insulation, Blown-In Insulation, Concrete, Viny
Exterior: Sidewalks
Flooring: Luxury Vinyl Plank, Carpet, Ceramic Tile
HOA Fee: $75.00/Monthly
Interior: Bathroom - Tub Shower, Bathroom - Walk-In Shower, Breakfast Area, Carpet, Ceiling Fan(s), Family Room Off Kitchen, Floor Plan - Open, Kitchen - Eat-In, Kitchen - Gourmet, Kitchen - Island, Pantry, Primary Bath(s), Upgraded Countertops, Walk-in Closet(s)
Lot: Front Yard, Landscaping, Level, Rear Yard, SideYard(s)
Lot Dimensions: 0.13 Acre(S)
Number of Rooms: 19
Parking Notes: 4 Total Parking Spaces
Rooms: Living Room, Primary Bedroom, Bedroom 2,Bedroom 3,Bedroom 4,Bedroom 5,Kitchen, Family Room, Den, Foyer, Breakfast Room, Laundry, Recreation Room, Utility Room, Primary Bathroom, Full Bath, Half Bath
Sewer: Public Sewer
SQFT Above Finished: 2616
SQFT Below Finished: 1136
SQFT Total Finished: 3752
Structure Type: Detached
Total Garage/Parking Spaces: 4
Utilities: Under Ground, Natural Gas Available
Water: Public
Windows: Double Pane, Energy Efficient, Insulated, Low-E
Local Schools
School District: CHARLES COUNTY PUBLIC SCHOOLS
Listed By / Shown By
Listed By
Agency Name: Berkshire Hathaway HomeServices PenFed Realty
Agency Phone: 7033966000
Shown By
Agent Name: Dawn Brill-Cooper & Leah Landis Team
Agent Phone: (717) 575-8670
Agency Title: Berkshire Hathaway HomeServices Homesale Realty

 First American
Estimate Your Payment
Estimated Payment
$ 2,279.62 per month $1,446.40 Principal & Interest $643.67 Property Tax $189.55 Homeowner's Insurance

 Corporate Office - 215 S Centerville Rd. Lancaster, PA 17603

9910 Obin Lane | MLS# MDCH2059908
This single family home located at 9910 Obin Lane, Waldorf, MD 20601 is currently listed for sale with an asking price of $649,900. This property was built in 2023 and has 5 bedrooms and 4 full and 1 partial baths with 3752 sq. ft. Obin Lane is located in the SCOTLAND HEIGHTS subdivision within the CHARLES COUNTY PUBLIC SCHOOLS school district. Search SCOTLAND HEIGHTS real estate on www.leahlandisrealtor.com today.