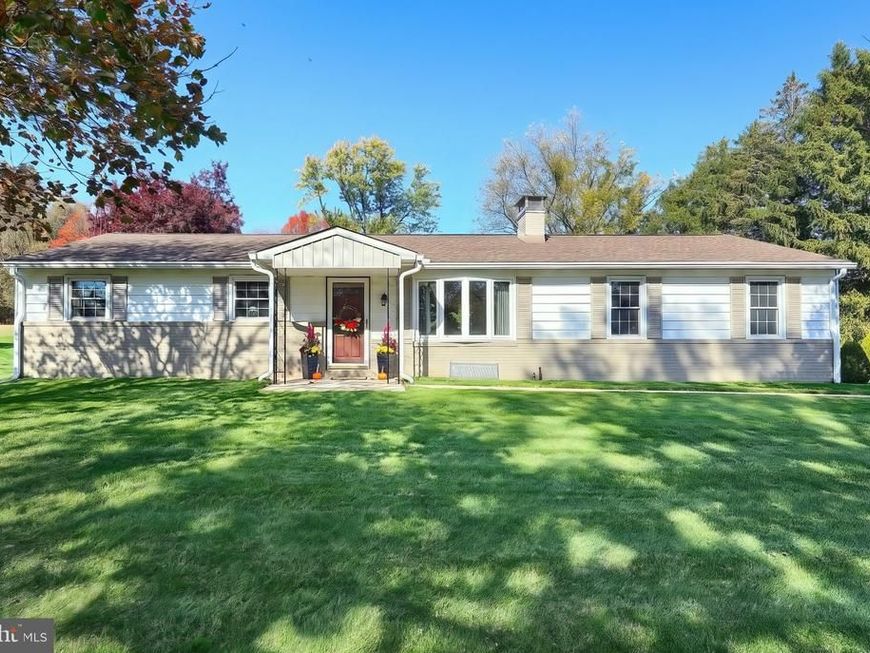

BEDS3
BATHS2 full
SQUARE FEET1,120
MLS#PAYK2114294
STATUSACTIVE
PROPERTY TYPEResidential - Single Family
SUBDIVISIONSTEWARTSTOWN
SCHOOLSOUTH EASTERN
Property Description
Meticulously maintained and move-in ready! This beautifully updated ranch home sits on a landscaped 1.34-acre corner lot just above the Pennsylvania-Maryland line, convenient for Maryland commuters. Lovingly cared for by the same owner for over 38 years, this property offers comfortable one-floor living and many improvements made over the years. The bright, cheerful kitchen features soft gray cabinetry with soft-close doors and drawers, while updated baths and luxury vinyl plank flooring add to the home’s appeal. All appliances are included, along with the washer and dryer. Enjoy the covered rear porch overlooking charming gardens, mature trees, and a beautiful, level yard. A spacious driveway, oversized two-car garage, and oversized shed provide plenty of room for parking, projects, and storage. The exceptionally clean garage also includes the laundry area and a convenient bathroom perfect for cleaning up after yardwork or working on your car. The unfinished lower level offers space to create a media room, game room, hobby area, or whatever suits your needs. Beautifully cared for inside and out, this home is ready for you to make it your own!
Property Features
Property Type: Residential - Single Family
Basement: Yes
Basement: Full, Interior Access
Cooling: Central A/C
Fireplaces: 1
Fuel Type: Oil
Garage: 2
Heating: Baseboard - Hot Water
Home Style: Ranch/Rambler
Lot Size: 1.34 Acres
Roof Type: Asphalt
Stories: 1.0
Taxes: $4,198
Year Built: 1976
Feature Descriptions
Accessibility: 2+ Access Exits
Additional Structures: Above Grade, Below Grade
Appliances: Built-In Microwave, Dryer, Dishwasher, Oven - Single, Refrigerator, Washer, Water Heater
Electric: Circuit Breakers
Exterior: Stick Built, Vinyl Siding, Brick
Exterior: Sidewalks
Fireplace: Non-Functioning
Flooring: Carpet, Luxury Vinyl Plank
Interior: Bathroom - Tub Shower, Bathroom - Walk-In Shower, Carpet, Kitchen - Eat-In, Recessed Lighting, Attic, Dining Area, Entry Level Bedroom, Floor Plan - Traditional, Other
Lot: Rear Yard, Corner, Front Yard, Landscaping, Level, Road Frontage, SideYard(s)
Lot Dimensions: 1.34 Acre(S)
Municipality: EAST HOPEWELL TWP
Parking Features: Asphalt Driveway
Parking Notes: 6 Total Parking Spaces
Rooms: Living Room, Dining Room, Primary Bedroom, Bedroom 2,Bedroom 3,Kitchen, Family Room, Bathroom 1,Bathroom 2
Sewer: Septic Exists
SQFT Above Finished: 1120
SQFT Total Finished: 1120
Structure Type: Detached
Total Garage/Parking Spaces: 6
Utilities: Cable TV
Water: Well
Windows: Bay/Bow, Insulated
Room Sizes
Kitchen: 11 x 13 Level - Main
Bedroom 2: 9 x 13 Level - Main
Bedroom 3: 9 x 10 Level - Main
Primary Bedroom: 12 x 13 Level - Main
Bathroom 2: 5 x 13 Level - Main
Living Room: 17 x 13 Level - Main
Dining Room: 6 x 13 Level - Main
Local Schools
High School: KENNARD-DALE
Middle School: SOUTH EASTERN
Elementary School: FAWN AREA
School District: SOUTH EASTERN
Listed By / Shown By
Listed By
Agency Name: Berkshire Hathaway HomeServices Homesale Realty
Shown By
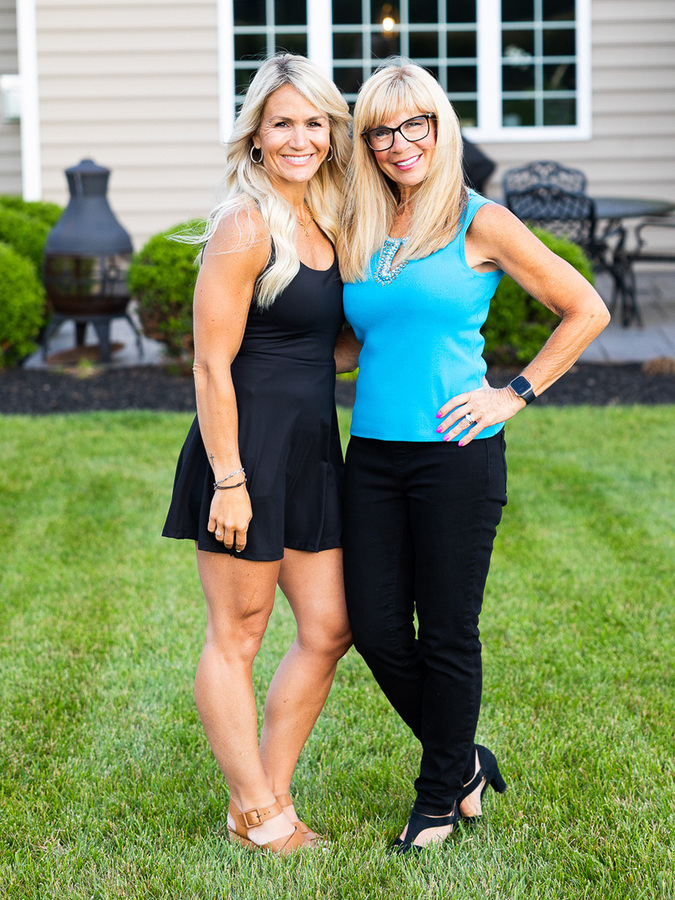
Agent Name: Dawn Brill-Cooper & Leah Landis Team
Agent Phone: (717) 575-8670
 First American
Estimate Your Payment
Estimated Payment
$ 349.83 per month $0.00 Principal & Interest $349.83 Property Tax $0.00 Homeowner's Insurance

 Corporate Office - 215 S Centerville Rd. Lancaster, PA 17603

| MLS# PAYK2114294
This single family home located at , Stewartstown, PA 17363 is currently listed for sale by Berkshire Hathaway HomeServices Homesale Realty, with an asking price of call for price. This property was built in 1976 and has 3 bedrooms and 2 full baths with 1120 sq. ft. is located in the STEWARTSTOWN subdivision within the SOUTH EASTERN school district. Search STEWARTSTOWN real estate on www.leahlandisrealtor.com today.